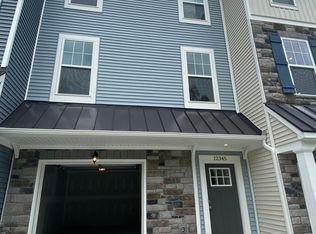
If you've been looking for a home that feels stylish, functional, and truly move-in ready, this is it. This well maintained, like-new residence blends modern sophistication with everyday comfort across more than 1,800 finished square feet. Thoughtfully designed with an open-concept layout, the home showcases a stunning kitchen featuring granite countertops, an oversized center island, stainless steel appliances, and seamless flow into the expansive living and dining spaces-ideal for entertaining in style.
The versatile lower-level retreat offers the perfect flex space for a private office, media lounge, fitness studio, or guest suite, complete with direct access to the patio and backyard. Upstairs, the primary suite provides a peaceful escape with a spacious layout, a walk-in closet, and a full bath. Additional bedrooms offer refined comfort and flexibility for family or guests.
Enjoy outdoor living from the elevated rear deck overlooking open green space, creating a rare sense of privacy and tranquility. Perfectly positioned just minutes from Westchester Commons, Wegmans, Chesterfield Towne Center, Route 288, and Powhite Parkway, this exceptional home delivers the ideal blend of convenience, elegance, and low-maintenance living.
Sold for $395,000
Zillow last checked:
Listing updated:
Bought with:
Jamie Richardson, 0225224447
Providence Hill Real Estate
Source: CVRMLS,MLS#: 2611862 Originating MLS: Central Virginia Regional MLS
Originating MLS: Central Virginia Regional MLSPrice history
| Date | Event | Price |
|---|---|---|
| 7/17/2026 | Sold | $395,000+1.5%$219/sqft |
Source:  CVRMLS #2611862 Report a problem CVRMLS #2611862 Report a problem | ||
| 6/13/2026 | Pending sale | $389,000$216/sqft |
Source: CVRMLS #2611862 Report a problem | ||
| 5/20/2026 | Price change | $389,000-1.5%$216/sqft |
Source: CVRMLS #2611862 Report a problem | ||
| 5/6/2026 | Listed for sale | $395,000+14.5%$219/sqft |
Source: CVRMLS #2611862 Report a problem | ||
| 4/22/2022 | Sold | $345,000-3.9%$191/sqft |
Source: CVRMLS #2203871 Report a problem | ||
| 3/5/2022 | Pending sale | $359,000$199/sqft |
Source: CVRMLS #2203871 Report a problem | ||
| 2/17/2022 | Listed for sale | $359,000+36.9%$199/sqft |
Source: CVRMLS #2203871 Report a problem | ||
| 5/21/2020 | Sold | $262,165$145/sqft |
Source: Public Record Report a problem | ||
Nearby homes
Get a cash offer in 3 minutes
Find out how much your home could sell for in as little as 3 minutes with a no-obligation cash offer.
Estimated market value
$397,600
