Skip main navigation
Sold
  • Price Unknown

    12337 Home Port Dr, Maurepas, LA 70449

    2beds
    2,023sqft
    Single Family Residence, Residential
    Built in 2000
    7,405 Square Feet Lot
    $407,500 Zestimate®
    $--/sqft
    $1,979 Estimated rent

    Home value

    $407,500

    $363,000 - $460,000

    $1,979/mo

    Zestimate® history
    Loading
    Loading...

    Owner options

    List your home for rent

    $1,979/mo

    Rent Zestimate®

    Find your next renter with Zillow Rental Manager. Plus, with online applications, you can quickly screen prospective tenants – for free.

    Learn more

    $1,979/mo

    Rent Zestimate®

    Refinance and save

    $350/mo

    Est. payment

    Refinancing to a lower rate could help reduce your monthly payments and save thousands over the life of the loan.

    See today's rates

    $350/mo

    Est. payment

    Explore your selling options

    Work with a Zillow partner agent

    Leverage their expertise and Zillow's premium Showcase listings to get your home seen by more buyers.

    Get started

    List with your own agent

    Get your home in front of millions of buyers by listing it on Zillow.

    Learn how to do it

    Sell it yourself

    Take full control of how buyers see your home on Zillow by listing For Sale by Owner (FSBO).

    List your home

    What's special

    One-car garageBreathtaking waterfront viewsStunning sunsetsAluminum-fenced backyardLarge foyerCovered boat slipAdorable cottage
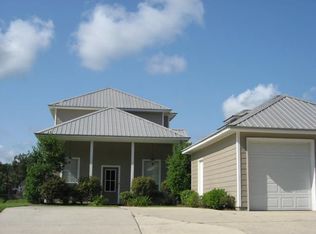
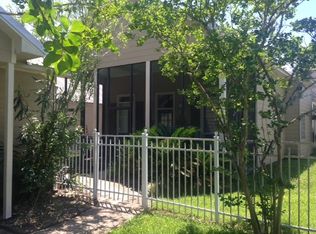
    This adorable cottage on the Amite River Diversion Canal could be the escape you're looking for. Directly on the main river, it offers breathtaking waterfront views and stunning sunsets. The open living area features large windows with transoms that let in ample natural light, 12' ceilings, wood floors, a brick hearth wood-burning fireplace, and updated lighting. The kitchen is equipped with refreshened cabinets, beautiful slab granite counters with a bar, updated stainless appliances including dishwasher, a smooth glass top range, and a low-profile microwave. There are two primary suites, one on each floor. The downstairs bedroom includes an ensuite bath with updated granite countertops, a soaker tub, and a large walk-in closet (originally another bedroom) featuring wood floors and built-in dressers and shelving. The upstairs bedroom is spacious with its own heating and cooling system & a full bathroom with dual vanities, a large shower with a seat, and a glass shower enclosure. Stepping out to the screened porch, you'll find an aluminum-fenced backyard, wood decks perfect for entertaining, & a covered boat slip equipped with electricity, water, a metal roof, vinyl soffits, and a vinyl ceiling for easier maintenance. You'll spend most of your time here watching the weekend boaters, setting up fishing poles, or enjoying the peaceful weekdays & nights. Additional features include a large foyer that could serve as an office or a great place for a piano, half bath, walk in laundry room, a bulkheaded lot redone in 2023, metal roof, plenty of parking plus a one-car garage, a 17kw generator, & the area has a variety of restaurants, a grocery store, urgent care, a pharmacy, gyms, & a local boat launch. Conveniently located between I-10 and I-12, it's just 60 minutes from the New Orleans airport and 35 minutes to Baton Rouge. Enjoy the river with affordable flood insurance compared to most river properties. This home has not flooded. Seller offing $5000 toward Concessions.

    Zillow last checked:

    Listing updated:

    Listed by:

    Tom Bhramayana,

    Keller Williams Realty Premier Partners

    Source: ROAM MLS,MLS#: 2024013854MLS Logo

    Facts & features

    Interior

    Bedrooms & bathrooms
    • Bedrooms: 2
    • Bathrooms: 3
    • Full bathrooms: 2
    • Partial bathrooms: 1
    Rooms
    • Room types: Bedroom, Foyer, Kitchen, Living Room, Primary Bedroom
    Primary bedroom
    • Features: En Suite Bath, Walk-In Closet(s)
    • Level: Second
    • Area: 292.5
    • Width: 12.5
    Bedroom 1
    • Level: First
    • Area: 145
    • Width: 11.6
    Primary bathroom
    • Features: Double Vanity, Walk-In Closet(s), Shower Only
    Kitchen
    • Features: Granite Counters, Pantry, Cabinets Custom Built
    • Level: First
    • Area: 179.2
    • Length: 14
    Living room
    • Level: First
    • Area: 531.1
    Heating
    • 2 or More Units Heat, Central, Electric, Ductless
    Cooling
    • Multi Units, Central Air, Ductless, Ceiling Fan(s)
    Appliances
    • Included: Elec Stove Con, Electric Cooktop, Dishwasher, Disposal, Microwave, Range/Oven, Electric Water Heater, Stainless Steel Appliance(s)
    • Laundry: Electric Dryer Hookup, Washer Hookup, Inside, Washer/Dryer Hookups
    Features
    • Ceiling 9'+, Crown Molding
    • Flooring: Carpet, Ceramic Tile, Tile, Wood
    • Windows: Screens, Window Treatments
    • Number of fireplaces: 1
    • Fireplace features: Masonry, Wood Burning
    Interior area
    • Total structure area: 2,647
    • Total interior livable area: 2,023 sqft

    Property

    Parking
    • Total spaces: 3
    • Parking features: 3 Cars Park, Garage
    • Has garage: Yes
    Features
    • Stories: 1
    • Patio & porch: Deck, Screened, Porch
    • Exterior features: Lighting, Boat Slip
    • Fencing: Wrought Iron
    • Has view: Yes
    • View description: Water
    • Has water view: Yes
    • Water view: Water
    • Waterfront features: Waterfront, Water Access, River Front, Dock/Mooring, Navigable Water
    • Frontage length: 40
    Lot
    • Size: 7,405 Square Feet
    • Dimensions: 40 x 180
    Details
    • Additional structures: Boat House
    • Parcel number: 0406793
    • Special conditions: Standard

    Construction

    Type & style
    • Home type: SingleFamily
    • Architectural style: Cottage
    • Property subtype: Single Family Residence, Residential
    Materials
    • Fiber Cement, Frame
    • Foundation: Slab
    • Roof: Hip Roof,Metal
    Condition
    • New construction: No
    • Year built: 2000

    Utilities & green energy

    • Gas: None
    • Sewer: Public Sewer
    • Water: Public
    • Utilities for property: Cable Connected

    Community & HOA

    Community
    • Features: Health Club
    • Security: Smoke Detector(s)
    • Subdivision: Waterfront West
    HOA
    • Has HOA: Yes
    • Services included: Common Areas, Maint Subd Entry HOA, See Remarks
    • HOA fee: $350 annually
    Location
    • Region: Maurepas

    Financial & listing details

    • Tax assessed value: $377,880
    • Annual tax amount: $3,103
    • Date on market: 7/20/2024
    • Listing terms: Cash,Conventional,FHA,VA Loan

    Price history

    DateEventPrice
    8/27/2025Sold--
    Source: ROAM MLS #2024013854 Report a problem
    7/14/2025Pending sale$429,900$213/sqft
    Source: ROAM MLS #2024013854 Report a problem
    7/13/2025Listing removed$429,900$213/sqft
    Source: ROAM MLS #2024013854 Report a problem
    4/14/2025Contingent$429,900$213/sqft
    Source: ROAM MLS #2024013854 Report a problem
    3/27/2025Price change$429,900-2.3%$213/sqft
    Source: ROAM MLS #2024013854 Report a problem
    2/11/2025Price change$439,900-4.3%$217/sqft
    Source: ROAM MLS #2024013854 Report a problem
    7/20/2024Listed for sale$459,900+53.3%$227/sqft
    Source: ROAM MLS #2024013854 Report a problem
    4/9/2015Sold--
    Source: ROAM MLS #2015001646 Report a problem
    2/7/2015Listed for sale$300,000$148/sqft
    Source: RE/MAX First #2015001646 Report a problem
    10/20/2005Sold--
    Source: Public Record Report a problem

    Public tax history

    YearProperty taxesTax assessment
    2025$3,103 +26.7%$37,788
    2024$2,450 +23.7%$37,788 +27.4%
    2023$1,980 -0.9%$29,660
    2022$1,999 -0.4%$29,660
    2021$2,007 +0.6%$29,660
    2020$1,995 +4%$29,660 +3.5%
    2019$1,918 +0.6%$28,670
    2017$1,908 -17.2%$28,670 -4.4%
    2015$2,303 $30,000 -3.6%
    2014$2,303 -12%$31,120
    2013$2,615 +0.4%$31,120
    2012$2,606 +7.4%$31,120 +7.5%
    2011$2,426 +6.5%$28,940 +0.1%
    2010$2,278 -0.5%$28,900 -90%
    2009$2,289 -3.7%$289,000
    2008$2,378 +74.4%$289,000 +56%
    2007$1,363 -13.7%$185,300
    2006$1,580 +21.2%$185,300 +900%
    2005$1,304 +2.6%$18,530
    2004$1,270 -3.5%$18,530
    2003$1,316 -8.4%$18,530
    2002$1,437 +0.5%$18,530
    2001$1,429 $18,530
    Find assessor info on the county website

    Neighborhood: 70449

    Nearby schools

    GreatSchools rating
    Schools provided by the listing agent
    • District: Livingston Parish

    Source: ROAM MLS. This data may not be complete. We recommend contacting the local school district to confirm school assignments for this home.

    Sell for more on Zillow
    Get a Zillow Showcase℠ listing at no additional cost and you could sell for .
    $407,500
    2% more
    +$8,150
    With Zillow Showcase(estimated)
    $415,650