Nestled in East El Paso's thriving community, this custom-built one-story gem blends comfort, style, and convenience. With easy access to main roads and highways, you're minutes away from shopping, dining, and entertainment. Step inside to a bright, open living room that flows into the chef's kitchen, featuring granite countertops, recessed lighting, and a center island with bar seating - perfect for gatherings. Enjoy your mornings in the sunlit breakfast area or host special occasions in the formal dining room. Unwind in the spacious master suite with plush carpeting, a double sink vanity, soaking tub, tiled walk-in shower, and private walk-in closet. Three additional bedrooms on the opposite wing offer privacy and share a full bath with double sinks. Escape to your backyard retreat with a heated jacuzzi wrapped in cultured stone and a pergola with pull-down shades - perfect for relaxing year-round! With modern amenities, thoughtful design, and a prime location, this home is ready to welcome you!
Sold
Price Unknown
12337 Stansbury Dr, Socorro, TX 79928
4beds
2,277sqft
Single Family Residence
Built in 2012
7,840 Square Feet Lot
$365,200 Zestimate®
$--/sqft
$2,225 Estimated rent
Home value
$365,200
$336,000 - $398,000
$2,225/mo
Zestimate® history
Owner options
List your home for rent
$2,225/mo
Rent Zestimate®
Find your next renter with Zillow Rental Manager. Plus, with online applications, you can quickly screen prospective tenants – for free.
$2,225/mo
Rent Zestimate®
Refinance and save
Refinancing to a lower rate could help reduce your monthly payments and save thousands over the life of the loan.
Explore your selling options
Work with a Zillow partner agent
Leverage their expertise and Zillow's premium Showcase listings to get your home seen by more buyers.
Get startedList with your own agent
Get your home in front of millions of buyers by listing it on Zillow.
Learn how to do itSell it yourself
Take full control of how buyers see your home on Zillow by listing For Sale by Owner (FSBO).
List your homeWhat's special
Plush carpetingBackyard retreatRecessed lightingFormal dining roomGranite countertopsSunlit breakfast areaSpacious master suite
Zillow last checked:
Listing updated:
Listed by:
Rita Saenz 0568258 915-867-1632,
Home Pros Real Estate Group
Bought with:
Jackie S York, 0470814
Century 21 The Edge
Source: GEPAR,MLS#: 918056
Facts & features
Interior
Bedrooms & bathrooms
- Bedrooms: 4
- Bathrooms: 2
- Full bathrooms: 2
Heating
- Central, Forced Air
Cooling
- Refrigerated, Ceiling Fan(s)
Appliances
- Included: Dishwasher, Free-Standing Gas Oven, Microwave
Features
- Eat-in Kitchen, Double Vanity, Built-in Features, Ceiling Fan(s), Kitchen Island, MB Shower/Tub, Pantry, Walk-In Closet(s)
- Flooring: Tile, Carpet
- Windows: Blinds
- Has fireplace: No
Interior area
- Total structure area: 2,277
- Total interior livable area: 2,277 sqft
Property
Features
- Patio & porch: Covered, Open
- Exterior features: See Remarks, Walled Backyard
- Has private pool: Yes
- Pool features: Heated, See Remarks
- Has spa: Yes
- Spa features: Hot Tub
- Fencing: Fenced,Back Yard
Lot
- Size: 7,840 Square Feet
- Features: Standard Lot, Subdivided
Details
- Additional structures: Pergola, See Remarks
- Parcel number: A51900000504000
- Zoning: R1
- Special conditions: None
Construction
Type & style
- Home type: SingleFamily
- Architectural style: 1 Story
- Property subtype: Single Family Residence
Materials
- Stone, Stucco
- Roof: Shingle,Pitched
Condition
- Year built: 2012
Utilities & green energy
- Water: Community
Community & HOA
Community
- Subdivision: Americas Estates
HOA
- Has HOA: No
- Amenities included: None
- Services included: None
Location
- Region: Socorro
Financial & listing details
- Tax assessed value: $316,286
- Annual tax amount: $7,785
- Date on market: 3/4/2025
- Cumulative days on market: 28 days
- Listing terms: Cash,Conventional,FHA,VA Loan
Price history
| Date | Event | Price |
|---|---|---|
| 5/5/2025 | Sold | -- |
Source:  GEPAR #918056 Report a problem GEPAR #918056 Report a problem | ||
| 4/15/2025 | Pending sale | $354,999$156/sqft |
Source: GEPAR #918056 Report a problem | ||
| 3/30/2025 | Contingent | $354,999$156/sqft |
Source: GEPAR #918056 Report a problem | ||
| 3/4/2025 | Listed for sale | $354,999+73.1%$156/sqft |
Source: GEPAR #918056 Report a problem | ||
| 11/28/2012 | Sold | -- |
Source: Agent Provided Report a problem | ||
| 11/2/2012 | Listed for sale | $205,130$90/sqft |
Source: Stanton Realty #527413 Report a problem | ||
Public tax history
| Year | Property taxes | Tax assessment |
|---|---|---|
| 2025 | -- | $316,286 +9.1% |
| 2024 | $6,579 +3.6% | $289,773 +10% |
| 2023 | $6,351 -0.2% | $263,430 +10% |
| 2022 | $6,366 +3.3% | $239,482 +10% |
| 2021 | $6,164 +7.1% | $217,711 +10% |
| 2020 | $5,755 -0.8% | $197,919 |
| 2019 | $5,802 +2.4% | $197,919 +0.7% |
| 2018 | $5,667 +6.5% | $196,518 +3.1% |
| 2017 | $5,319 +1% | $190,554 |
| 2016 | $5,269 +6.4% | $190,554 |
| 2015 | $4,953 | $190,554 +7.9% |
| 2014 | $4,953 | $176,567 |
| 2013 | -- | $176,567 +692.5% |
| 2012 | -- | $22,280 |
| 2011 | -- | $22,280 |
| 2010 | -- | $22,280 |
| 2009 | -- | $22,280 |
Find assessor info on the county website
Neighborhood: 79928
Nearby homes
- $389,8004 bd3 ba2.6k sqft12329 Stansbury Dr, Socorro, TX 79928Off Market
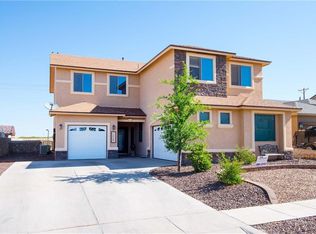
- $514,7004 bd3 ba3.2k sqft12413 W Stansbury Dr, El Paso, TX 79928Off Market

- $458,1004 bd3 ba3.5k sqft12345 Stansbury Dr, El Paso, TX 79928Off Market

- $396,3005 bd3 ba2.7k sqft12321 Stansbury Dr, Socorro, TX 79928Off Market

- $393,4004 bd3 ba2.5k sqft12353 Stansbury Dr, El Paso, TX 79928Off Market
- $--6 bd4 ba2.8k sqft12336 Stansbury Dr, Socorro, TX 79928Sold
- $395,6004 bd2 ba2.6k sqft12313 Stansbury Dr, Socorro, TX 79928Off Market
- $472,9004 bd2 ba3.2k sqft12344 Stansbury Dr, El Paso, TX 79938Off Market
Nearby schools
GreatSchools rating
- 8/10Loma VerdeGrades: PK-5Distance: 1.5 mi
- NAKeys AcademyGrades: 6-12Distance: 1 mi
- 6/10Americas High SchoolGrades: 9-12Distance: 1.7 mi
Schools provided by the listing agent
- Elementary: Loma Verde
- Middle: Col John O Ensor
- High: Americas
Source: GEPAR. This data may not be complete. We recommend contacting the local school district to confirm school assignments for this home.
Sell for more on Zillow
Get a Zillow Showcase℠ listing at no additional cost and you could sell for .
$365,200
2% more
+$7,304
With Zillow Showcase(estimated)
$372,504
- Texas
- El Paso County
- El Paso
- 79928
- 12337 Stansbury Dr
Nearby cities
Nearby neighborhoods
Nearby zip codes
Other El Paso Topics
