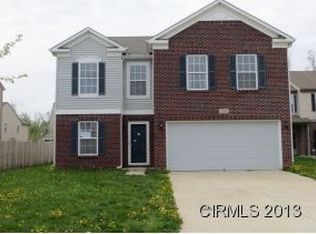
Fall in love with this spacious 3 bedroom 2.5 bath home, located on a quiet cul-de-sac, perfect for safe bike riding along the sidewalks! As you enter your greeted by a versatile space that can serve as a play room, office or dining room. Adjacent is the huge family room, which is filled with natural light and flows seamlessly into the kitchen. Newer kitchen appliances, plenty of counter space and abundant cabinets make being in this kitchen enjoyable. The entire main level has 9' ceilings making the generous sized rooms feel even larger! Head upstairs to a second living room/loft and 3 spacious bedrooms. The owners suite is large enough for a king size bed and sitting area, the ensuite has a huge walk in closet! Complete your day with some fresh air in the fully fenced back yard on your low maintenance concrete patio. The expansive back yard provides plenty of space for grilling, gathering and frolicking. Close to amenities, Veterans' Memorial Park and Trails and groceries.
Sold
Zillow last checked:
Listing updated:
Bought with:
James Talhelm
Hoosier, REALTORS®
Source: MIBOR as distributed by MLS GRID,MLS#: 22004073
Price history
| Date | Event | Price |
|---|---|---|
| 11/1/2024 | Sold | $275,000-1.8%$118/sqft |
Source:  MIBOR as distributed by MLS GRID #22004073 Report a problem MIBOR as distributed by MLS GRID #22004073 Report a problem | ||
| 10/9/2024 | Pending sale | $280,000$120/sqft |
Source: MIBOR as distributed by MLS GRID #22004073 Report a problem | ||
| 10/3/2024 | Listed for sale | $280,000+64.7%$120/sqft |
Source: MIBOR as distributed by MLS GRID #22004073 Report a problem | ||
| 5/1/2017 | Sold | $170,000+6.4%$73/sqft |
Source: MIBOR as distributed by MLS GRID #21464164 Report a problem | ||
| 2/4/2016 | Listing removed | $1,400$1/sqft |
Source: F.C. Tucker Report a problem | ||
| 1/26/2016 | Price change | $1,400-6.7%$1/sqft |
Source: F.C. Tucker Report a problem | ||
| 1/7/2016 | Listed for rent | $1,500+0.7%$1/sqft |
Source: F.C. Tucker Report a problem | ||
| 7/18/2013 | Listing removed | $1,490$1/sqft |
Source: F.C. Tucker Company, Inc. #21239162 Report a problem | ||
| 7/16/2013 | Price change | $1,490-0.7%$1/sqft |
Source: F.C. Tucker Company, Inc. #21239162 Report a problem | ||
| 6/18/2013 | Listed for rent | $1,500$1/sqft |
Source: F.C. Tucker Company, Inc. #21239162 Report a problem | ||
| 7/20/2007 | Sold | $159,840$68/sqft |
Source: MIBOR as distributed by MLS GRID #2723021 Report a problem | ||
Nearby homes
- $272,7004 bd2 ba2.3k sqft12343 Teacup Way, Indianapolis, IN 46235Off Market
- $323,2004 bd2 ba3.3k sqft12331 Teacup Way, Indianapolis, IN 46235Off Market
- $280,0004 bd3 ba2.3k sqft12349 Teacup Way, Indianapolis, IN 46235Off Market
- $322,3004 bd3 ba3.5k sqft12325 Teacup Way, Indianapolis, IN 46235Off Market
Get a cash offer in 3 minutes
Find out how much your home could sell for in as little as 3 minutes with a no-obligation cash offer.
Estimated market value
$285,300
