Skip main navigation
Closed
  • $363,000

    12338 CARRIANN COVE Trail S, Jacksonville, FL 32225

    3beds
    1,481sqft
    Single Family Residence
    Built in 1995
    8,712 Square Feet Lot
    $363,500 Zestimate®
    $245/sqft
    $2,190 Estimated rent

    Home value

    $363,500

    $345,000 - $382,000

    $2,190/mo

    Zestimate® history
    Loading
    Loading...

    Owner options

    List your home for rent

    $2,190/mo

    Rent Zestimate®

    Find your next renter with Zillow Rental Manager. Plus, with online applications, you can quickly screen prospective tenants – for free.

    Learn more

    $2,190/mo

    Rent Zestimate®

    Refinance and save

    $2,660/mo

    Est. payment

    Refinancing to a lower rate could help reduce your monthly payments and save thousands over the life of the loan.

    See today's rates

    $2,660/mo

    Est. payment

    Explore your selling options

    Work with a Zillow partner agent

    Leverage their expertise and Zillow's premium Showcase listings to get your home seen by more buyers.

    Get started

    List with your own agent

    Get your home in front of millions of buyers by listing it on Zillow.

    Learn how to do it

    Sell it yourself

    Take full control of how buyers see your home on Zillow by listing For Sale by Owner (FSBO).

    List your home

    What's special

    Dedicated flex spaceCozy wood-burning fireplaceSpacious kitchenWarm inviting atmosphere
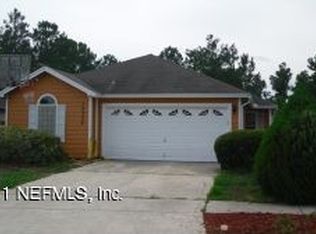
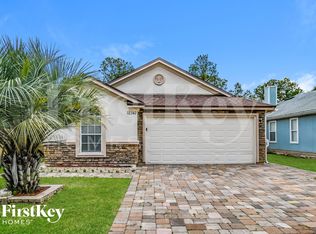
    Welcome to The Villas at Cross Creek, where location, condition, and value come together -- all under $400,000. This meticulously maintained home is perfectly situated just off Kernan and Atlantic Boulevard, making shopping, dining, and everyday errands seamless and convenient. Inside, you'll find LVP flooring flowing through the majority of the home, offering both style and low-maintenance living. The spacious kitchen provides ample prep and storage space and opens directly to the outdoor patio -- ideal for entertaining guests or enjoying quiet evenings at home. The main living area features a cozy wood-burning fireplace, perfect for chilly nights and creating a warm, inviting atmosphere. Need flexibility? The dedicated flex space is perfectly suited for a home office, playroom, workout area, or creative studio -- tailored to your lifestyle. The private backyard with no rear neighbors, gives you the peace and privacy you crave. This home is truly a special find. A must see!

    Zillow last checked:

    Listing updated:

    Listed by:

    TONYA O'QUINN 904-445-0726,

    KELLER WILLIAMS REALTY ATLANTIC PARTNERS 904-247-0059

    Bought with:

    HEATHER STOLL, 3424676

    ERA ONETEAM REALTY

    Source: realMLS,MLS#: 2132317MLS Logo

    Facts & features

    Interior

    Bedrooms & bathrooms
    • Bedrooms: 3
    • Bathrooms: 2
    • Full bathrooms: 2
    Primary bedroom
    • Level: Main
    • Area: 154 Square Feet
    • Dimensions: 14.00 x 11.00
    Bedroom 2
    • Level: Main
    • Area: 110 Square Feet
    • Dimensions: 10.00 x 11.00
    Bedroom 3
    • Level: Main
    • Area: 45 Square Feet
    • Dimensions: 5.00 x 9.00
    Primary bathroom
    • Level: Main
    • Area: 55 Square Feet
    • Dimensions: 5.00 x 11.00
    Dining room
    • Level: Main
    • Area: 135 Square Feet
    • Dimensions: 15.00 x 9.00
    Family room
    • Level: Main
    • Area: 270 Square Feet
    • Dimensions: 18.00 x 15.00
    Kitchen
    • Level: Main
    • Area: 160 Square Feet
    • Dimensions: 16.00 x 10.00
    Office
    • Description: Flex space
    • Level: Main
    • Area: 132 Square Feet
    • Dimensions: 12.00 x 11.00
    Other
    • Description: Rear Screened Porch
    • Level: Main
    • Area: 336 Square Feet
    • Dimensions: 28.00 x 12.00
    Utility room
    • Level: Main
    • Area: 30 Square Feet
    • Dimensions: 5.00 x 6.00
    Heating
    • Central, Electric
    Cooling
    • Central Air, Electric
    Appliances
    • Included: Dishwasher, Disposal, Dryer, Electric Cooktop, Electric Oven, Electric Water Heater, Microwave, Refrigerator, Washer
    • Laundry: Electric Dryer Hookup, In Unit, Washer Hookup
    Features
    • Breakfast Nook, Ceiling Fan(s), Eat-in Kitchen, His and Hers Closets, Open Floorplan, Pantry, Primary Bathroom -Tub with Separate Shower, Split Bedrooms, Vaulted Ceiling(s)
    • Flooring: Laminate, Tile
    • Number of fireplaces: 1
    • Fireplace features: Wood Burning
    Interior area
    • Total structure area: 1,481
    • Total interior livable area: 1,481 sqft

    Property

    Parking
    • Total spaces: 2
    • Parking features: Additional Parking, Garage, Garage Door Opener, On Street
    • Garage spaces: 2
    • Has uncovered spaces: Yes
    Features
    • Levels: One
    • Stories: 1
    • Patio & porch: Covered, Patio, Screened
    • Fencing: Back Yard,Wood
    • Has view: Yes
    • View description: Trees/Woods
    Lot
    • Size: 8,712 Square Feet
    • Features: Many Trees
    Details
    • Parcel number: 1622241380
    • Zoning description: Residential

    Construction

    Type & style
    • Home type: SingleFamily
    • Architectural style: Traditional
    • Property subtype: Single Family Residence
    Materials
    • Vinyl Siding, Wood Siding
    • Roof: Shingle
    Condition
    • Updated/Remodeled
    • New construction: No
    • Year built: 1995

    Utilities & green energy

    • Sewer: Public Sewer
    • Water: Public
    • Utilities for property: Cable Available, Electricity Connected, Natural Gas Not Available, Sewer Connected, Water Available, Water Connected

    Community & HOA

    Community
    • Security: Smoke Detector(s)
    • Subdivision: Villas At Cross Crk
    HOA
    • Has HOA: Yes
    • HOA fee: $115 annually
    • HOA name: Villas at Cross Creek c/o Elim Services Inc
    • HOA phone: 904-241-8886
    Location
    • Region: Jacksonville

    Financial & listing details

    • Price per square foot: $245/sqft
    • Tax assessed value: $281,415
    • Annual tax amount: $6,081
    • Date on market: 5/29/2026
    • Listing terms: Cash,Conventional,FHA,VA Loan
    • Road surface type: Asphalt

    Price history

    DateEventPrice
    7/24/2026Sold$363,000$245/sqft
    Source: realMLS #2132317 Report a problem
    6/13/2026Price change$363,000-1.9%$245/sqft
    Source: realMLS #2132317 Report a problem
    5/29/2026Listed for sale$369,999$250/sqft
    Source: realMLS #2132317 Report a problem
    5/12/2026Listing removed$369,999$250/sqft
    Source: realMLS #2132317 Report a problem
    4/20/2026Price change$369,999-2.4%$250/sqft
    Source: realMLS #2132317 Report a problem
    3/20/2026Price change$379,000-2.6%$256/sqft
    Source: realMLS #2132317 Report a problem
    2/27/2026Listed for sale$389,000+4.3%$263/sqft
    Source: realMLS #2132317 Report a problem
    4/15/2024Sold$373,000-5.1%$252/sqft
    Source: AINCAR #107536 Report a problem
    3/9/2024Listed for sale$393,000+13.9%$265/sqft
    Source: realMLS #2013345 Report a problem
    3/16/2023Sold$345,000+1.5%$233/sqft
    Source: Public Record Report a problem
    2/6/2023Pending sale$339,900$230/sqft
    Source: realMLS #1204859 Report a problem
    1/31/2023Listed for sale$339,900$230/sqft
    Source: realMLS #1204859 Report a problem
    1/24/2023Pending sale$339,900$230/sqft
    Source: realMLS #1204859 Report a problem
    1/10/2023Listed for sale$339,900$230/sqft
    Source: realMLS #1204859 Report a problem
    12/22/2022Pending sale$339,900$230/sqft
    Source: realMLS #1204859 Report a problem
    12/16/2022Listed for sale$339,900+47.8%$230/sqft
    Source: realMLS #1204859 Report a problem
    11/22/2021Sold$230,000+32.9%$155/sqft
    Source: Public Record Report a problem
    7/18/2005Sold$173,000+38.5%$117/sqft
    Source: Public Record Report a problem
    7/3/2003Sold$124,900+3.2%$84/sqft
    Source: Public Record Report a problem
    4/4/2003Sold$121,000+41.7%$82/sqft
    Source: Public Record Report a problem
    2/7/1995Sold$85,400$58/sqft
    Source: Public Record Report a problem

    Public tax history

    YearProperty taxesTax assessment
    2024$4,487 -12.6%$281,415 +3.6%
    2023$5,133 +16.7%$271,678 +10%
    2022$4,400 +23.2%$246,980 +27.9%
    2021$3,572 +3.2%$193,045 +4%
    2020$3,461 +4.4%$185,560 +6.2%
    2019$3,315 +5.2%$174,696 +6.4%
    2018$3,152 $164,152 +7.6%
    2017$3,152 +6.8%$152,600 +11.6%
    2016$2,951 +8%$136,780 +7.2%
    2015$2,733 +5%$127,569 +27%
    2014$2,604 $100,443 +1.5%
    2013-- $98,959 +1.7%
    2012-- $97,305 -23.7%
    2011-- $127,574 -8.3%
    2010-- $139,192 -11.3%
    2009-- $156,980 +5.3%
    2006-- $149,054 +15%
    2005$1,943 $129,578 +3%
    2004-- $125,804 +31.3%
    2003$1,373 $95,807 +2.4%
    2002-- $93,562 +1.6%
    2001-- $92,089 +3%
    2000-- $89,407 -3.8%
    1999-- $92,938
    Find assessor info on the county website

    Neighborhood: East Arlington

    Nearby schools

    GreatSchools rating
    Schools provided by the listing agent
    • Elementary: Waterleaf
    • Middle: Landmark
    • High: Sandalwood

    Source: realMLS. This data may not be complete. We recommend contacting the local school district to confirm school assignments for this home.

    Get a cash offer in 3 minutes
    Find out how much your home could sell for in as little as 3 minutes with a no-obligation cash offer.
    Estimated market value
    $363,500
    Get a cash offer in 3 minutes
    Find out how much your home could sell for in as little as 3 minutes with a no-obligation cash offer.
    Estimated market value
    $363,500