Skip main navigation
Sold for $234,000
  • $234,000

    12338 Destiny Dr, Venice, FL 34292

    2beds
    1,539sqft
    Townhouse
    Built in 2007
    1,020 Square Feet Lot
    $230,300 Zestimate®
    $152/sqft
    $2,218 Estimated rent

    Home value

    $230,300

    $219,000 - $242,000

    $2,218/mo

    Zestimate® history
    Loading
    Loading...

    Owner options

    List your home for rent

    $2,218/mo

    Rent Zestimate®

    Find your next renter with Zillow Rental Manager. Plus, with online applications, you can quickly screen prospective tenants – for free.

    Learn more

    $2,218/mo

    Rent Zestimate®

    Refinance and save

    $1,957/mo

    Est. payment

    Refinancing to a lower rate could help reduce your monthly payments and save thousands over the life of the loan.

    See today's rates

    $1,957/mo

    Est. payment

    Explore your selling options

    Work with a Zillow partner agent

    Leverage their expertise and Zillow's premium Showcase listings to get your home seen by more buyers.

    Get started

    List with your own agent

    Get your home in front of millions of buyers by listing it on Zillow.

    Learn how to do it

    Sell it yourself

    Take full control of how buyers see your home on Zillow by listing For Sale by Owner (FSBO).

    List your home

    What's special

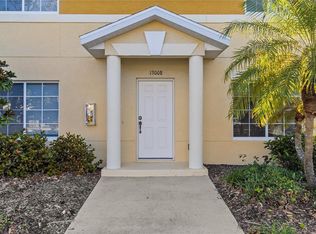
    Welcome to this spacious 2-story townhouse in the highly desirable Stoneywood Cove community in Venice! Offering approximately 1,539 sq. ft. of well-maintained living space, this move-in-ready home combines comfort, functionality, and easy Florida living — featuring a 3-year-old roof, dual A/C systems, and newer appliances that are all approximately 3 years old, including an LG stackable washer and dryer. Tucked toward the back of the community for added privacy, this home also offers a low HOA fee that includes, Community heated pool, trash, sewer & water , beautifully landscape grounds with irrigation within a no flood zone, and no CDD fee. The main level features durable ceramic tile flooring throughout and an open-concept living and dining area that flows seamlessly into the kitchen, making it ideal for everyday living and entertaining. Just off the kitchen, enjoy your screened lanai — the perfect spot to relax and unwind. Upstairs, you’ll find two generously sized bedrooms with newer carpet for added warmth and comfort. The spacious primary suite offers ample closet space and a private bath, while the second bedroom is conveniently located next to a full bath. A versatile upstairs bonus room provides endless possibilities for a home office, media room, guest space, or flex area. Perfectly located near I-75 and just minutes from Wellen Park, shopping, dining, medical facilities, farmers markets, spring training, nature trails, and the beautiful Gulf beaches, this home places you close to everything that makes the Venice lifestyle so desirable. Explore historic downtown Venice, local boutiques, restaurants, parks, the fishing pier, and dog beach. Whether you’re searching for a full-time residence, seasonal retreat, or investment opportunity, this exceptional townhouse is ready to welcome you home.

    Zillow last checked:

    Listing updated:

    Listed by:

    Debra Sacchetti 941-525-4604,

    EXIT KING REALTY 941-497-6060

    Bought with:

    Rose Crawford, 3500102

    WHITE SANDS REALTY GROUP FL

    Source: Stellar MLS,MLS#: N6144254MLS LogoOriginating MLS: Venice

    Facts & features

    Interior

    Bedrooms & bathrooms
    • Bedrooms: 2
    • Bathrooms: 3
    • Full bathrooms: 2
    • 1/2 bathrooms: 1
    Rooms
    • Room types: Bonus Room, Family Room, Dining Room
    Primary bedroom
    • Features: Dual Closets
    • Level: Second
    • Area: 187 Square Feet
    • Dimensions: 11x17
    Bedroom 2
    • Features: Built-in Closet
    • Level: Second
    • Area: 154 Square Feet
    • Dimensions: 11x14
    Bonus room
    • Features: No Closet
    • Level: Second
    • Area: 90 Square Feet
    • Dimensions: 10x9
    Dining room
    • Features: No Closet
    • Level: First
    • Area: 143 Square Feet
    • Dimensions: 13x11
    Kitchen
    • Features: No Closet
    • Level: First
    • Area: 130 Square Feet
    • Dimensions: 13x10
    Living room
    • Features: No Closet
    • Level: First
    • Area: 364 Square Feet
    • Dimensions: 13x28
    Heating
    • Electric
    Cooling
    • Central Air, Zoned
    Appliances
    • Included: Cooktop, Dishwasher, Dryer, Electric Water Heater, Ice Maker, Microwave, Range, Refrigerator, Washer
    • Laundry: Inside, Laundry Closet
    Features
    • Open Floorplan, PrimaryBedroom Upstairs, Split Bedroom, Walk-In Closet(s)
    • Flooring: Carpet, Ceramic Tile
    • Has fireplace: No
    Interior area
    • Total structure area: 1,656
    • Total interior livable area: 1,539 sqft

    Property

    Features
    • Levels: Two
    • Stories: 2
    • Patio & porch: Enclosed, Rear Porch, Screened
    • Exterior features: Irrigation System, Private Entrance, Rain Gutters
    • Has view: Yes
    • View description: Trees/Woods
    Lot
    • Size: 1,020 Square Feet
    Details
    • Parcel number: 0753013099
    • Zoning: RSF1
    • Special conditions: None

    Construction

    Type & style
    • Home type: Townhouse
    • Property subtype: Townhouse
    Materials
    • Block, Stucco
    • Foundation: Slab
    • Roof: Shingle
    Condition
    • New construction: No
    • Year built: 2007

    Utilities & green energy

    • Sewer: Public Sewer
    • Water: Public
    • Utilities for property: Cable Available

    Community & HOA

    Community
    • Features: Buyer Approval Required, Community Mailbox, Deed Restrictions, Irrigation-Reclaimed Water, Pool
    • Pet fee: $0 monthly
    • Subdivision: STONEYWOOD COVE
    HOA
    • Has HOA: Yes
    • Services included: Maintenance Structure, Maintenance Grounds, Manager, Pest Control, Pool Maintenance, Sewer, Trash, Water
    • HOA fee: $355 monthly
    • HOA name: Sean Noonan
    • HOA phone: 941-870-4920
    Location
    • Region: Venice

    Financial & listing details

    • Price per square foot: $152/sqft
    • Tax assessed value: $183,100
    • Annual tax amount: $2,650
    • Date on market: 6/2/2026
    • Cumulative days on market: 5 days
    • Listing terms: Cash,Conventional,FHA,VA Loan
    • Ownership: Fee Simple
    • Total actual rent: 0
    • Road surface type: Asphalt

    Price history

    DateEventPrice
    7/16/2026Sold$234,000$152/sqft
    Source: Stellar MLS #N6144254 Report a problem
    7/8/2026Contingent$234,000$152/sqft
    Source: Stellar MLS #N6144254 Report a problem
    6/10/2026Pending sale$234,000$152/sqft
    Source: Stellar MLS #N6144254 Report a problem
    6/3/2026Listed for sale$234,000$152/sqft
    Source: Stellar MLS #N6144254 Report a problem
    6/2/2026Pending sale$234,000$152/sqft
    Source: Stellar MLS #N6144254 Report a problem
    6/2/2026Listed for sale$234,000+12.5%$152/sqft
    Source: Stellar MLS #N6144254 Report a problem
    7/12/2024Listing removed$208,000-1.9%$135/sqft
    Source: Stellar MLS #N6115711 Report a problem
    6/30/2021Sold$212,000+1.9%$138/sqft
    Source: Stellar MLS #N6115711 Report a problem
    6/5/2021Pending sale$208,000$135/sqft
    Source: Stellar MLS #N6115711 Report a problem
    6/4/2021Listed for sale$208,000+43.4%$135/sqft
    Source: Stellar MLS #N6115711 Report a problem
    3/10/2016Sold$145,000-3.3%$94/sqft
    Source: Stellar MLS #N5906788 Report a problem
    1/29/2016Pending sale$149,900$97/sqft
    Source: BRAND REALTY & ASSOCIATES #N5906788 Report a problem
    1/16/2016Listed for sale$149,900+7.1%$97/sqft
    Source: BRAND REALTY & ASSOCIATES #N5906788 Report a problem
    7/14/2013Listing removed$1,150$1/sqft
    Source: Coldwell Banker Residential Real Estate (99010713) Report a problem
    5/14/2013Listed for rent$1,150$1/sqft
    Source: Coldwell Banker Residential Real Estate (99010713) Report a problem
    12/28/2007Sold$139,900$91/sqft
    Source: Public Record Report a problem

    Public tax history

    YearProperty taxesTax assessment
    2025$2,651 -5.4%$183,100 -7.4%
    2024$2,802 +4.2%$197,693 +3%
    2023$2,688 +3.8%$191,935 +3%
    2022$2,591 +36.2%$186,345 +46.3%
    2021$1,902 +0.6%$127,383 +1.4%
    2020$1,891 +11.9%$125,624 +2.3%
    2019$1,690 $122,800 -2.1%
    2018$1,690 -0.5%$125,400 -1.6%
    2017$1,698 -24%$127,400 +4.9%
    2016$2,235 -3.2%$121,400 +7.7%
    2015$2,308 +3.3%$112,700 +20.8%
    2014$2,235 +55.8%$93,300
    2013$1,434 +0.6%$93,300 +0.3%
    2012$1,427 -2.7%$93,000 -4.2%
    2011$1,465 -0.8%$97,034 +1.5%
    2010$1,477 -19.7%$95,600 -5.3%
    2009$1,840 $101,000 -20.5%
    2008$1,840 +318.8%$127,000 +278%
    2007$439 $33,600 +5%
    2006-- $32,000
    Find assessor info on the county website

    Neighborhood: 34292

    Nearby schools

    GreatSchools rating
    Schools provided by the listing agent
    • Elementary: Taylor Ranch Elementary
    • Middle: Venice Area Middle
    • High: Venice Senior High

    Source: Stellar MLS. This data may not be complete. We recommend contacting the local school district to confirm school assignments for this home.

    Get a cash offer in 3 minutes
    Find out how much your home could sell for in as little as 3 minutes with a no-obligation cash offer.
    Estimated market value
    $230,300
    Get a cash offer in 3 minutes
    Find out how much your home could sell for in as little as 3 minutes with a no-obligation cash offer.
    Estimated market value
    $230,300