Charlotte oasis, many possibilities. Two-story single family home located in south Charlotte in the Providence Crossing neighborhood is priced well and provides an opportunity for those wanting to create your own personal design and touches offering many possibilities. This 4 bedroom 2.5 bathroom home features a living room that opens to the formal dining area leading to the kitchen. The breakfast area and family rooms look onto the backyard and swimming pool giving you that tranquil feeling as you enjoy your day. The fourth bedroom is large bonus/bedroom with a closet on the second floor that can also be used as an office or an additional family room. You’ll find lots of windows allowing plenty of natural light, engineered hardwood floors throughout most of the home and a staircase with wrought iron spindles. Sitting on a corner lot with almost half an acre and a pool provides you with the chance to landscape and build that outdoor area that you’ve been dreaming of to relax, entertain and perhaps try your hand at a garden for your beautiful plants as well as herbs and vegetables for your delicious meals. Numerous shopping centers, restaurants, entertainment and the Ballantyne Bowl are all within a four miles radius. Come, See, Buy…
Closed
$550,000
12338 Landing Green Dr, Charlotte, NC 28277
4beds
2,568sqft
Single Family Residence
Built in 1991
0.44 Acres Lot
$549,200 Zestimate®
$214/sqft
$3,052 Estimated rent
Home value
$549,200
$511,000 - $588,000
$3,052/mo
Zestimate® history
Owner options
List your home for rent
$3,052/mo
Rent Zestimate®
Find your next renter with Zillow Rental Manager. Plus, with online applications, you can quickly screen prospective tenants – for free.
$3,052/mo
Rent Zestimate®
Refinance and save
$3,463/mo
Est. payment
Refinancing to a lower rate could help reduce your monthly payments and save thousands over the life of the loan.
$3,463/mo
Est. payment
Explore your selling options
Work with a Zillow partner agent
Leverage their expertise and Zillow's premium Showcase listings to get your home seen by more buyers.
Get startedList with your own agent
Get your home in front of millions of buyers by listing it on Zillow.
Learn how to do itSell it yourself
Take full control of how buyers see your home on Zillow by listing For Sale by Owner (FSBO).
List your homeWhat's special
Zillow last checked:
Listing updated:
Listed by:
David Szajowitz david.szajowitz@premiersir.com,
Premier Sotheby's International Realty
Bought with:
Lindsay Patton
Keller Williams South Park
Source: Canopy MLS as distributed by MLS GRID,MLS#: 4365682
Facts & features
Interior
Bedrooms & bathrooms
- Bedrooms: 4
- Bathrooms: 3
- Full bathrooms: 2
- 1/2 bathrooms: 1
Primary bedroom
- Features: Garden Tub, Walk-In Closet(s)
- Level: Upper
Bedroom s
- Level: Upper
Bedroom s
- Level: Upper
Bathroom half
- Level: Main
Bathroom full
- Level: Upper
Bathroom full
- Level: Upper
Other
- Level: Upper
Breakfast
- Level: Main
Dining area
- Level: Main
Family room
- Level: Main
Kitchen
- Level: Main
Laundry
- Level: Main
Living room
- Level: Main
Heating
- Forced Air, Natural Gas
Cooling
- Ceiling Fan(s), Central Air
Appliances
- Included: Dishwasher, Disposal, Electric Range, Microwave, Plumbed For Ice Maker, Self Cleaning Oven, Washer/Dryer
- Laundry: Inside, Laundry Room, Main Level, Sink
Features
- Attic Other, Kitchen Island, Pantry, Walk-In Closet(s)
- Flooring: Tile, Vinyl, Other
- Doors: French Doors
- Has basement: No
- Attic: Other
- Fireplace features: Family Room, Gas Log
Interior area
- Total structure area: 2,568
- Total interior livable area: 2,568 sqft
- Finished area above ground: 2,568
- Finished area below ground: 0
Property
Parking
- Total spaces: 2
- Parking features: Driveway, Attached Garage, Garage on Main Level
- Attached garage spaces: 2
- Has uncovered spaces: Yes
Features
- Levels: Two
- Stories: 2
- Patio & porch: Patio
- Pool features: In Ground
- Fencing: Back Yard,Fenced,Partial
Lot
- Size: 0.44 Acres
- Dimensions: 121.33 x 203.44 x 40.86 x 86.26 x 134.91
- Features: Corner Lot
Living quarters
- Secondary features: None
Details
- Additional structures: Shed(s)
- Parcel number: 22932101
- Zoning: SFR
- Special conditions: Standard
- Other equipment: Other - See Remarks
Construction
Type & style
- Home type: SingleFamily
- Architectural style: Traditional
- Property subtype: Single Family Residence
Materials
- Other
- Foundation: Slab
Condition
- New construction: No
- Year built: 1991
Utilities & green energy
- Sewer: Public Sewer
- Water: City
- Utilities for property: Underground Power Lines, Underground Utilities
Community & HOA
Community
- Security: Carbon Monoxide Detector(s), Smoke Detector(s)
- Subdivision: Landen Glen
HOA
- Has HOA: Yes
- HOA fee: $155 annually
- HOA name: Landen Glen HOA
Location
- Region: Charlotte
Financial & listing details
- Price per square foot: $214/sqft
- Tax assessed value: $459,300
- Annual tax amount: $3,697
- Date on market: 4/7/2026
- Cumulative days on market: 1 day
- Listing terms: Cash,Conventional,FHA,VA Loan
- Road surface type: Concrete, Paved
Price history
| Date | Event | Price |
|---|---|---|
| 5/8/2026 | Sold | $550,000+2%$214/sqft |
Source:  Canopy MLS as distributed by MLS GRID #4365682 Report a problem Canopy MLS as distributed by MLS GRID #4365682 Report a problem | ||
| 4/29/2026 | Pending sale | $539,000$210/sqft |
Source: Canopy MLS as distributed by MLS GRID #4365682 Report a problem | ||
| 4/7/2026 | Listed for sale | $539,000+120%$210/sqft |
Source: Canopy MLS as distributed by MLS GRID #4365682 Report a problem | ||
| 6/6/2014 | Sold | $245,000-5.7%$95/sqft |
Source: Canopy MLS as distributed by MLS GRID #2222983 Report a problem | ||
| 4/22/2014 | Listed for sale | $259,900$101/sqft |
Source: CENTURY 21 Hawkins Realty #2222983 Report a problem | ||
Public tax history
| Year | Property taxes | Tax assessment |
|---|---|---|
| 2025 | $3,697 +1.8% | $459,300 |
| 2024 | $3,631 +3.5% | $459,300 |
| 2023 | $3,508 +14.4% | $459,300 +50.7% |
| 2022 | $3,067 +0.4% | $304,800 |
| 2021 | $3,056 +2.6% | $304,800 +2.5% |
| 2020 | $2,978 +0.5% | $297,500 |
| 2019 | $2,962 -0.6% | $297,500 +34.3% |
| 2018 | $2,981 +2% | $221,600 |
| 2017 | $2,922 | $221,600 |
| 2016 | $2,922 | $221,600 |
| 2015 | $2,922 +1.1% | $221,600 +0.7% |
| 2014 | $2,889 | $220,100 |
| 2013 | -- | $220,100 |
| 2012 | -- | $220,100 |
| 2011 | -- | $220,100 +24.4% |
| 2010 | -- | $176,900 |
| 2009 | -- | $176,900 |
| 2008 | -- | $176,900 |
| 2007 | -- | $176,900 |
| 2006 | -- | $176,900 |
| 2005 | -- | $176,900 |
| 2004 | -- | $176,900 |
| 2003 | -- | $176,900 +11.3% |
| 2002 | -- | $158,930 |
| 2001 | -- | $158,930 |
| 2000 | -- | $158,930 |
Find assessor info on the county website
Neighborhood: Providence Crossing
Nearby homes
- $484,6003 bd2 ba1.7k sqft12330 Landing Green Dr, Charlotte, NC 28277Off Market

- $573,0003 bd3 ba2.6k sqft12324 Landing Green Dr, Charlotte, NC 28277Off Market
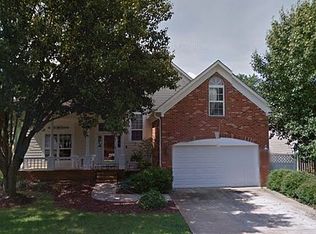
- $543,8003 bd2 ba2k sqft6839 Oldecastle Ct, Charlotte, NC 28277Off Market
- $486,8003 bd2 ba1.8k sqft12339 Landing Green Dr, Charlotte, NC 28277Off Market
- $460,3003 bd2 ba1.5k sqft12331 Landing Green Dr, Charlotte, NC 28277Off Market
- $598,4004 bd2 ba2.4k sqft6837 Oldecastle Ct, Charlotte, NC 28277Off Market
- $463,4003 bd2 ba1.6k sqft12318 Landing Green Dr, Charlotte, NC 28277Off Market
- $723,1004 bd2 ba2.8k sqft12404 Landing Green Dr, Charlotte, NC 28277Off Market
Nearby schools
GreatSchools rating
- 9/10Polo Ridge ElementaryGrades: PK-5Distance: 0.9 mi
- 10/10Jay M Robinson MiddleGrades: 6-8Distance: 2.1 mi
- 7/10Ballantyne Ridge High SchoolGrades: 9-12Distance: 3.4 mi
Schools provided by the listing agent
- Elementary: Polo Ridge
- Middle: Jay M. Robinson
- High: Ballantyne Ridge
Source: Canopy MLS as distributed by MLS GRID. This data may not be complete. We recommend contacting the local school district to confirm school assignments for this home.
Get a cash offer in 3 minutes
Find out how much your home could sell for in as little as 3 minutes with a no-obligation cash offer.
Estimated market value
$549,200
Get a cash offer in 3 minutes
Find out how much your home could sell for in as little as 3 minutes with a no-obligation cash offer.
Estimated market value
$549,200
- North Carolina
- Mecklenburg County
- Charlotte
- 28277
- Providence Crossing
- 12338 Landing Green Dr
Nearby cities
Nearby neighborhoods
Nearby zip codes
Other Charlotte Topics
