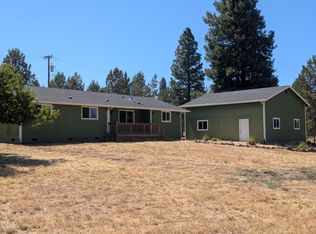
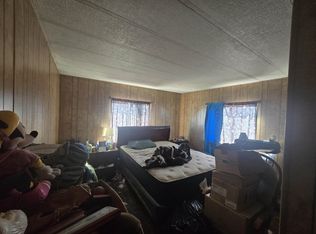
Sellers are moving out and packing which is why there are no interior photos. Enjoy absolutely one of the best views of Mt. Shasta right from your front porch at this peaceful rural property in Macdoel. This 3 bedroom, 2 bathroom home features owned solar that powers the entire house, helping keep energy costs down year round. Inside you’ll find custom kitchen cabinets, a comfortable layout, a cozy fireplace, and a monitor heater for efficient heating. The property includes an attached 3 car garage, a large shop for equipment, projects, or storage, and beautifully landscaped grounds with a garden area. There is also room for horses or other farm animals, giving you the space and flexibility for country living. Located about 30 miles from Klamath Falls, this home offers quiet rural living while still being within reach of shopping, medical services, and dining. Macdoel is surrounded by incredible outdoor recreation including lakes, hiking, hunting, snowmobiling, and many other outdoor adventures just minutes from your front door.
For sale
$365,000
12338 Mount Rainier St, Macdoel, CA 96058
3beds
2baths
1,667sqft
Single Family Residence
Built in ----
2.4 Acres Lot
$344,700 Zestimate®
$219/sqft
$-- HOA
What's special
Cozy fireplaceComfortable layoutCustom kitchen cabinets
- 180 days
- 218
- 14
Zillow last checked:
Listing updated:
Listed by:
Shannan Alvis 541-890-3741,
eXp Realty of California, Inc - Mountain Living Real Estate Group
Source: SMLS,MLS#: 20260195
Facts & features
Interior
Bedrooms & bathrooms
- Bedrooms: 3
- Bathrooms: 2
Bathroom
- Features: Tub/Shower Enclosure
Kitchen
- Features: Custom Cabinets, Tile Counters
Heating
- F/A Electric, Wood Stove, Monitor-Oil
Appliances
- Included: Dishwasher, Refrigerator, Electric Range
- Laundry: Laundry Closet
Features
- High Speed Internet
- Flooring: Carpet, Tile, Vinyl
- Windows: Double Pane Windows
- Has fireplace: Yes
- Fireplace features: One, Living Room
Interior area
- Total structure area: 1,667
- Total interior livable area: 1,667 sqft
Property
Parking
- Parking features: Attached, Paved, RV Access/Parking
- Has attached garage: Yes
- Has uncovered spaces: Yes
- Details: RV Parking
Features
- Patio & porch: Deck
- Exterior features: Garden
- Fencing: Partial
- Has view: Yes
- View description: Mt Shasta, Valley
Lot
- Size: 2.4 Acres
- Dimensions: 269 x 401 x 283 x 403
- Features: Horses OK, Landscaped, Lawn, Sprinkler
- Topography: Level
Details
- Additional structures: Greenhouse, Shed(s), Workshop
- Horses can be raised: Yes
Construction
Type & style
- Home type: SingleFamily
- Architectural style: Contemporary
- Property subtype: Single Family Residence
Materials
- Wood Siding
- Foundation: Concrete Perimeter
- Roof: Composition
Condition
- 31 - 50 yrs
Utilities & green energy
- Electric: Alternate Power Source
- Sewer: Has Septic
- Water: Well
- Utilities for property: Cell Service, Phone Available
Green energy
- Energy generation: Solar
Community & HOA
Location
- Region: Macdoel
Financial & listing details
- Price per square foot: $219/sqft
- Date on market: 3/5/2026
- Cumulative days on market: 181 days
- Road surface type: Gravel
Estimated market value
$344,700
$327,000 - $362,000
$1,784/mo
Price history
| Date | Event | Price |
|---|---|---|
| 3/5/2026 | Listed for sale | $365,000$219/sqft |
Source:  SMLS #20260195 Report a problem SMLS #20260195 Report a problem | ||
Public tax history
Tax history is unavailable.
Monthly payment
Est. payment
Payment breakdown
Explore the cost of this home by adjusting the details. Changes won't be saved.Climate risks
Neighborhood: 96058
Similar homes
- $375,0003 bd2 ba1.3k sqft15527 Buck Rd, Klamath Falls, OR 97603For Sale
 MLS ID #220226114, Michele Humphrey, Coldwell Banker Holman Premier. Oregon Datashare
 - $375,0003 bd2 ba1.2k sqft7725 Schoolhouse Rd, Dorris, CA 96023For Sale
 MLS ID #20261055, Shannan Alvis. SMLS
 - $260,0003 bd2 ba1.3k sqft3138 Sheep Mountain Rd, Macdoel, CA 96058For Sale
 MLS ID #20251034, Evonne Woods-Quesada. SMLS
 - $429,0004 bd2 ba1.9k sqft16524 Fieldcrest Rd, Klamath Falls, OR 97603For Sale
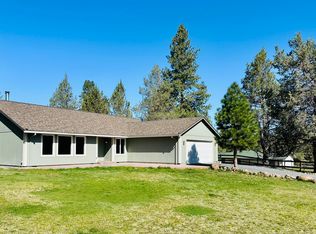 MLS ID #220220029, McKenzie Smith, Fisher Nicholson Realty, LLC. Oregon Datashare
 - $249,9003 bd2 ba1.3k sqft541 Mathews Rd, Dorris, CA 96023For SaleMLS ID #220227194, Michelle C Williams, Fisher Nicholson Realty, LLC. Oregon Datashare
- $498,0003 bd2 ba1.8k sqft20037 Le Fever St, Klamath Falls, OR 97603For SaleMLS ID #220227479, McKenzie Smith, Fisher Nicholson Realty, LLC. Oregon Datashare
- $525,0004 bd2 ba1.9k sqft12261 Overland Dr, Klamath Falls, OR 97603For SaleMLS ID #220221188, Dayna Durant-Sellars, Fisher Nicholson Realty, LLC. Oregon Datashare
- $495,0003 bd3 ba2.4k sqft861 Russell St, Klamath Falls, OR 97603For SaleMLS ID #220222525, McKenzie Smith, Fisher Nicholson Realty, LLC. Oregon Datashare
