Skip main navigation
Sold
  • Price Unknown

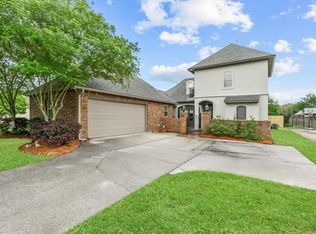
    12338 Oak Brook Dr, Geismar, LA 70734

    4beds
    2,527sqft
    Single Family Residence, Residential
    Built in 2007
    0.27 Acres Lot
    $500,600 Zestimate®
    $--/sqft
    $2,675 Estimated rent

    Home value

    $500,600

    $471,000 - $531,000

    $2,675/mo

    Zestimate® history
    Loading
    Loading...

    Owner options

    List your home for rent

    $2,675/mo

    Rent Zestimate®

    Find your next renter with Zillow Rental Manager. Plus, with online applications, you can quickly screen prospective tenants – for free.

    Learn more

    $2,675/mo

    Rent Zestimate®

    Refinance and save

    $400/mo

    Est. payment

    Refinancing to a lower rate could help reduce your monthly payments and save thousands over the life of the loan.

    See today's rates

    $400/mo

    Est. payment

    Explore your selling options

    Work with a Zillow partner agent

    Leverage their expertise and Zillow's premium Showcase listings to get your home seen by more buyers.

    Get started

    List with your own agent

    Get your home in front of millions of buyers by listing it on Zillow.

    Learn how to do it

    Sell it yourself

    Take full control of how buyers see your home on Zillow by listing For Sale by Owner (FSBO).

    List your home

    What's special

    Custom cabinetryThermador cooktopSpacious covered patioAutomatic sprinkler systemWidened drivewayGranite countertopsRemarkable kitchen
    Beautifully maintained and located in the highly sought-after Dutchtown School District, this home offers the perfect blend of elegance and everyday comfort with a custom GW Oliver–built 620 sq. ft. saltwater gunite pool and spa. Inside, a wide-open dining and living room showcases triple crown molding, wood floors, a fireplace, and wonderfully high ceilings that flow seamlessly into the remarkable kitchen and keeping room. The kitchen features a newer Thermador cooktop, a sizeable island, custom cabinetry, granite countertops and a pantry. Step outside to a spacious covered patio overlooking the pool and spa, creating an ideal retreat for relaxing or entertaining. Additional highlights include a whole-home generator, a widened driveway offering double the original space, an RV hookup with dump station, and an automatic sprinkler system in the front yard. This home is a rare find that combines thoughtful upgrades, modern conveniences, and resort-style living all in one.

    Zillow last checked:

    Listing updated:

    Listed by:

    Chase Pino,

    PINO & Associates

    Bought with:

    UNREPRESENTED NONLICENSEE

    UNREPRESENTED NONLICENSEE

    Source: ROAM MLS,MLS#: 2025018467MLS Logo

    Facts & features

    Interior

    Bedrooms & bathrooms
    • Bedrooms: 4
    • Bathrooms: 3
    • Full bathrooms: 3
    Rooms
    • Room types: Bathroom, Primary Bathroom, Bedroom, Primary Bedroom, Dining Room, Kitchen, Living Room, Keeping Room
    Primary bedroom
    • Features: En Suite Bath, Ceiling 9ft Plus, Ceiling Fan(s), Tray Ceiling(s)
    • Level: First
    • Area: 210
    • Dimensions: 14 x 15
    Bedroom 1
    • Level: First
    • Area: 132
    • Dimensions: 11 x 12
    Bedroom 2
    • Level: First
    • Area: 132
    • Dimensions: 11 x 12
    Bedroom 3
    • Level: First
    • Area: 144
    • Dimensions: 12 x 12
    Primary bathroom
    • Features: Double Vanity, Walk-In Closet(s), Separate Shower, Water Closet
    • Level: First
    • Area: 135
    • Dimensions: 9 x 15
    Bathroom 1
    • Level: First
    • Area: 48
    • Dimensions: 6 x 8
    Bathroom 2
    • Level: First
    • Area: 55
    • Dimensions: 5 x 11
    Dining room
    • Level: First
    • Area: 144
    • Dimensions: 12 x 12
    Kitchen
    • Features: Granite Counters, Kitchen Island, Pantry
    • Level: First
    • Area: 272
    • Dimensions: 16 x 17
    Living room
    • Level: First
    • Area: 288
    • Dimensions: 16 x 18
    Heating
    • Central, Gas Heat
    Cooling
    • Central Air, Ceiling Fan(s)
    Appliances
    • Included: Gas Cooktop, Dishwasher, Microwave, Oven, Stainless Steel Appliance(s)
    • Laundry: Inside, Laundry Room
    Features
    • Built-in Features, Ceiling 9'+, Crown Molding
    • Flooring: Carpet, Ceramic Tile, Wood
    • Number of fireplaces: 1
    Interior area
    • Total structure area: 3,728
    • Total interior livable area: 2,527 sqft

    Property

    Parking
    • Total spaces: 2
    • Parking features: 2 Cars Park, Garage, Garage Door Opener
    • Has garage: Yes
    Features
    • Stories: 1
    • Patio & porch: Covered, Patio, Porch
    • Exterior features: Lighting
    • Has private pool: Yes
    • Pool features: In Ground, Gunite, Salt Water
    • Has spa: Yes
    • Spa features: Heated, Bath
    • Fencing: Full,Wood
    Lot
    • Size: 0.27 Acres
    • Dimensions: 80 x 150
    • Features: Landscaped
    Details
    • Parcel number: 20023129
    • Special conditions: Standard
    • Other equipment: Generator

    Construction

    Type & style
    • Home type: SingleFamily
    • Architectural style: Traditional
    • Property subtype: Single Family Residence, Residential
    Materials
    • Brick Siding, Fiber Cement, Stucco Siding, Frame
    • Foundation: Slab
    • Roof: Shingle
    Condition
    • New construction: No
    • Year built: 2007

    Utilities & green energy

    • Gas: Atmos
    • Sewer: Public Sewer
    • Water: Public

    Community & HOA

    Community
    • Subdivision: Oak Alley Estates
    HOA
    • Has HOA: Yes
    • HOA fee: $400 annually
    Location
    • Region: Geismar

    Financial & listing details

    • Tax assessed value: $354,300
    • Annual tax amount: $3,546
    • Date on market: 10/6/2025
    • Listing terms: Cash,Conventional,FHA,VA Loan

    Price history

    DateEventPrice
    2/17/2026Sold--
    Source: ROAM MLS #2025018467 Report a problem
    11/3/2025Contingent$499,900$198/sqft
    Source: ROAM MLS #2025018467 Report a problem
    10/28/2025Listed for sale$499,900$198/sqft
    Source: ROAM MLS #2025018467 Report a problem
    10/20/2025Pending sale$499,900$198/sqft
    Source: ROAM MLS #2025018467 Report a problem
    10/6/2025Listed for sale$499,900+25%$198/sqft
    Source: ROAM MLS #2025018467 Report a problem
    7/14/2017Sold--
    Source: ROAM MLS #2017004231 Report a problem
    5/8/2017Listed for sale$399,900$158/sqft
    Source: LL Moody Properties LLC #2017004231 Report a problem
    3/30/2015Sold--
    Source: Agent Provided Report a problem
    9/17/2007Sold--
    Source: Agent Provided Report a problem

    Public tax history

    YearProperty taxesTax assessment
    2025$3,546 -1.8%$35,430
    2024$3,611 +5.1%$35,430 +5.4%
    2023$3,436 0%$33,630
    2022$3,436 +0%$33,630
    2021$3,435 +28%$33,630
    2020$2,684 -22.7%$33,630
    2019$3,473 +1.2%$33,630
    2018$3,433 +28.7%$33,630 +26.3%
    2017$2,668 $26,630 +5%
    2015$2,668 -18.4%$25,360 -20.4%
    2014$3,267 $31,860
    2013$3,267 +1%$31,860
    2012$3,235 -0.1%$31,860
    2011$3,238 -8.2%$31,860 -8.2%
    2010$3,526 $34,700
    2009$3,526 $34,700
    2008$3,526 +28.6%$34,700 +25%
    2007$2,742 $27,760
    Find assessor info on the county website

    Neighborhood: 70734

    Nearby schools

    GreatSchools rating
    Schools provided by the listing agent
    • District: Ascension Parish

    Source: ROAM MLS. This data may not be complete. We recommend contacting the local school district to confirm school assignments for this home.

    Get a cash offer in 3 minutes
    Find out how much your home could sell for in as little as 3 minutes with a no-obligation cash offer.
    Estimated market value
    $500,600
    Get a cash offer in 3 minutes
    Find out how much your home could sell for in as little as 3 minutes with a no-obligation cash offer.
    Estimated market value
    $500,600