Skip main navigation
Sold
  • $799,900

    12338 SW Waterford Loop, Wilsonville, OR 97070

    4beds
    3,110sqft
    Residential, Single Family Residence
    Built in 2016
    -- sqft lot
    $818,600 Zestimate®
    $257/sqft
    $4,063 Estimated rent

    Home value

    $818,600

    $778,000 - $860,000

    $4,063/mo

    Zestimate® history
    Loading
    Loading...

    Owner options

    List your home for rent

    $4,063/mo

    Rent Zestimate®

    Find your next renter with Zillow Rental Manager. Plus, with online applications, you can quickly screen prospective tenants – for free.

    Learn more

    $4,063/mo

    Rent Zestimate®

    Refinance and save

    $4,957/mo

    Est. payment

    Refinancing to a lower rate could help reduce your monthly payments and save thousands over the life of the loan.

    See today's rates

    $4,957/mo

    Est. payment

    Explore your selling options

    Work with a Zillow partner agent

    Leverage their expertise and Zillow's premium Showcase listings to get your home seen by more buyers.

    Get started

    List with your own agent

    Get your home in front of millions of buyers by listing it on Zillow.

    Learn how to do it

    Sell it yourself

    Take full control of how buyers see your home on Zillow by listing For Sale by Owner (FSBO).

    List your home

    What's special

    Walking trailsOaks nature parkBonus roomMain floor office
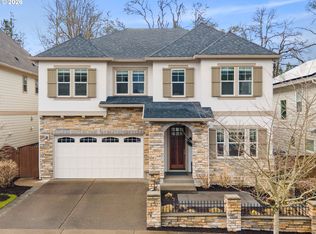
    This Marseille floorplan at Grande Point in Villebois offers a total of four bedrooms, two and one half bathrooms, a main floor office AND a bonus room. This home is located on the quiet street of Waterford Loop, which is the furthest street south in the entire Villebois development. It is a corner lot, which backs and corners to green space and Grahams Oaks Nature Park. In the Grande Pointe neighborhood you have playgrounds, walking trails and easy access to Grahams Ferry Nature Park, providing endless opportunities for recreation and leisure.Come see how this home is located on one of the best lots in Villebois, in the best neighborhood in Villebois!

    Zillow last checked:

    Listing updated:

    Listed by:

    Michael Elton 503-367-3221,

    Cascade Hasson Sotheby's International Realty

    Bought with:

    Michael Elton, 201213933

    Cascade Hasson Sotheby's International Realty

    Source: RMLS (OR),MLS#: 23005946MLS Logo

    Facts & features

    Interior

    Bedrooms & bathrooms
    • Bedrooms: 4
    • Bathrooms: 3
    • Full bathrooms: 2
    • Partial bathrooms: 1
    • Main level bathrooms: 1
    Primary bedroom
    • Features: Bathroom, Double Sinks, Soaking Tub, Tile Floor, Walkin Closet, Walkin Shower
    • Level: Upper
    • Area: 240
    • Dimensions: 15 x 16
    Bedroom 2
    • Features: Closet, Wallto Wall Carpet
    • Level: Upper
    • Area: 221
    • Dimensions: 17 x 13
    Bedroom 3
    • Features: Closet, Wallto Wall Carpet
    • Level: Upper
    • Area: 110
    • Dimensions: 10 x 11
    Bedroom 4
    • Features: Closet, Wallto Wall Carpet
    • Level: Upper
    • Area: 120
    • Dimensions: 10 x 12
    Bedroom 5
    • Features: Closet, Wallto Wall Carpet
    • Level: Upper
    • Area: 165
    • Dimensions: 11 x 15
    Dining room
    • Features: Hardwood Floors, Sliding Doors
    • Level: Main
    • Area: 154
    • Dimensions: 14 x 11
    Kitchen
    • Features: Dishwasher, Gas Appliances, Hardwood Floors, Free Standing Range, Free Standing Refrigerator
    • Level: Main
    • Area: 156
    • Width: 12
    Living room
    • Features: Fireplace, Hardwood Floors
    • Level: Main
    • Area: 210
    • Dimensions: 14 x 15
    Office
    • Features: Hardwood Floors
    • Level: Main
    • Area: 110
    • Dimensions: 10 x 11
    Heating
    • Forced Air 95 Plus, Fireplace(s)
    Cooling
    • Central Air
    Appliances
    • Included: Dishwasher, Disposal, Free-Standing Gas Range, Free-Standing Range, Free-Standing Refrigerator, Plumbed For Ice Maker, Range Hood, Stainless Steel Appliance(s), Gas Appliances, Electric Water Heater
    • Laundry: Laundry Room
    Features
    • Granite, High Ceilings, Soaking Tub, Wainscoting, Closet, Bathroom, Double Vanity, Walk-In Closet(s), Walkin Shower, Kitchen Island, Pantry
    • Flooring: Engineered Hardwood, Tile, Wall to Wall Carpet, Hardwood
    • Doors: Sliding Doors
    • Windows: Vinyl Frames
    • Basement: Crawl Space
    • Number of fireplaces: 1
    • Fireplace features: Gas
    Interior area
    • Total structure area: 3,110
    • Total interior livable area: 3,110 sqft

    Property

    Parking
    • Total spaces: 2
    • Parking features: Driveway, On Street, Garage Door Opener, Attached
    • Attached garage spaces: 2
    • Has uncovered spaces: Yes
    Accessibility
    • Accessibility features: Garage On Main, Accessibility
    Features
    • Levels: Two
    • Stories: 2
    • Patio & porch: Patio
    • Exterior features: Yard
    • Fencing: Fenced
    • Has view: Yes
    • View description: Park/Greenbelt, Trees/Woods
    Lot
    • Features: Commons, Corner Lot, Greenbelt, Trees, Sprinkler, SqFt 5000 to 6999
    Details
    • Parcel number: 05029644

    Construction

    Type & style
    • Home type: SingleFamily
    • Architectural style: Craftsman
    • Property subtype: Residential, Single Family Residence
    Materials
    • Cement Siding, Other
    • Foundation: Concrete Perimeter
    • Roof: Composition
    Condition
    • Resale
    • New construction: No
    • Year built: 2016

    Utilities & green energy

    • Gas: Gas
    • Sewer: Public Sewer
    • Water: Public

    Community & neighborhood

    Security
    • Security features: Fire Sprinkler System
    Location
    • Region: Wilsonville
    • Subdivision: Grande Pointe At Villebois

    HOA & financial

    HOA
    • Has HOA: Yes
    • HOA fee: $154 monthly
    • Amenities included: Commons, Maintenance Grounds

    Other

    Other facts
    • Listing terms: Cash,Conventional,FHA,VA Loan
    • Road surface type: Paved

    Price history

    DateEventPrice
    8/14/2023Sold$799,9000%$257/sqft
    Source: RMLS (OR) #23005946 Report a problem
    7/23/2023Pending sale$799,990$257/sqft
    Source: RMLS (OR) #23005946 Report a problem
    7/6/2023Price change$799,990-3%$257/sqft
    Source: RMLS (OR) #23005946 Report a problem
    5/18/2023Listed for sale$825,000+44.7%$265/sqft
    Source: RMLS (OR) #23005946 Report a problem
    12/28/2016Sold$569,990$183/sqft
    Source: Public Record Report a problem

    Public tax history

    YearProperty taxesTax assessment
    2025$8,819 +3.8%$457,290 +3%
    2024$8,495 +2.9%$443,971 +3%
    2023$8,256 +3.1%$431,040 +3%
    2022$8,005 +5.4%$418,486 +3%
    2021$7,594 -0.7%$406,298 +3%
    2020$7,644 +4.9%$394,465 +3%
    2019$7,290 +4.7%$382,976 +3%
    2018$6,964 +7.2%$371,821 +3%
    2017$6,494 +317.9%$360,991 +332.3%
    2016$1,554 $83,506 +1478.6%
    2015$1,554 $5,290

    Find assessor info on the county website

    Neighborhood: 97070

    Nearby schools

    GreatSchools rating
    Schools provided by the listing agent
    • Elementary: Boones Ferry
    • Middle: Wood
    • High: Wilsonville

    Source: RMLS (OR). This data may not be complete. We recommend contacting the local school district to confirm school assignments for this home.

    Get a cash offer in 3 minutes
    Find out how much your home could sell for in as little as 3 minutes with a no-obligation cash offer.
    Estimated market value
    $818,600
    Get a cash offer in 3 minutes
    Find out how much your home could sell for in as little as 3 minutes with a no-obligation cash offer.
    Estimated market value
    $818,600