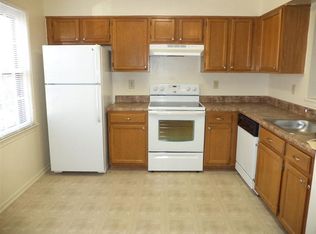
Welcome to the most affordable property in North Potomac's Potomac Grove Community! This rarely available 2-Story, Over-Under, Condo-Townhouse is nestled deep into the neighborhood, backing to parkland with trees and wildlife abound. Enter the property through your own private porch and the newly replaced front door with glass screen door into this renovated home. The main level foyer, kitchen and powder room all freshly updated with Luxury Vinyl Planking (LVP) floors. The kitchen has ample space for a small dining or breakfast table, and boasts updated appliances, and a custom tile backsplash to match the faux-Granite counters. Continue into the main living area with new lighting, carpet and fresh paint. The windows on the back of the home overlook the parkland giving you a private feel among neighbors. The lower level also features new carpet, fresh paint and light fixtures, plus 2 bedrooms, a walk-in closet, and utility room with full sized washer and dryers. The newly renovated full bath sparkles with LVP floors and a new double vanity. Over $18,000 in 2024 renovations are included for your enjoyment! For extra storage, use the space under the stairs or the exterior shared community storage space on the side of the building. The property includes 2 assigned parking spaces. Potomac Grove consists of 197 homes, of which, only 28 are perfectly sized condo units. If this is the right fit for your family, act fast! Another unit is unlikely to come on the market for another 2+ years!! (based on historical trends). Offers are due by 3PM on Tuesday 3/19/2024. We can't wait to welcome you home!
Sold for $338,000
$338,000
12338 Sour Cherry Way #100, Gaithersburg, MD 20878
2beds
1,134sqft
Townhouse
Built in 1989
-- sqft lot
$356,700 Zestimate®
$298/sqft
$2,462 Estimated rent
Home value
$356,700
$339,000 - $375,000
$2,462/mo
Zestimate® history
Owner options
List your home for rent
$2,462/mo
Rent Zestimate®
Find your next renter with Zillow Rental Manager. Plus, with online applications, you can quickly screen prospective tenants – for free.
$2,462/mo
Rent Zestimate®
Refinance and save
$2,183/mo
Est. payment
Refinancing to a lower rate could help reduce your monthly payments and save thousands over the life of the loan.
$2,183/mo
Est. payment
Explore your selling options
Work with a Zillow partner agent
Leverage their expertise and Zillow's premium Showcase listings to get your home seen by more buyers.
Get startedList with your own agent
Get your home in front of millions of buyers by listing it on Zillow.
Learn how to do itSell it yourself
Take full control of how buyers see your home on Zillow by listing For Sale by Owner (FSBO).
List your homeWhat's special
Renovated homeNew double vanityPowder roomOwn private porchFresh paintPerfectly sized condo unitsLight fixtures
Zillow last checked:
Listing updated:
Listed by:
Alex Saenger 301-200-1232,
Keller Williams Capital Properties
Bought with:
Asif Qadir, 526628
RE/MAX Premiere Selections
Source: Bright MLS,MLS#: MDMC2123536
Facts & features
Interior
Bedrooms & bathrooms
- Bedrooms: 2
- Bathrooms: 2
- Full bathrooms: 1
- 1/2 bathrooms: 1
- Main level bathrooms: 1
Rooms
- Room types: Living Room, Dining Room, Primary Bedroom, Bedroom 2, Kitchen, Foyer, Laundry, Utility Room, Full Bath, Half Bath
Primary bedroom
- Level: Lower
Bedroom 2
- Level: Lower
Dining room
- Level: Main
Foyer
- Level: Main
Other
- Level: Lower
Half bath
- Level: Main
Kitchen
- Level: Main
Laundry
- Level: Lower
Living room
- Level: Main
Utility room
- Level: Lower
Heating
- Central, Forced Air, Electric
Cooling
- Central Air, Electric
Appliances
- Included: Dishwasher, Dryer, Oven/Range - Electric, Refrigerator, Washer, Water Heater, Electric Water Heater
- Laundry: Has Laundry, Lower Level, Laundry Room
Features
- Breakfast Area, Combination Dining/Living, Eat-in Kitchen, Primary Bath(s), Recessed Lighting, Walk-In Closet(s)
- Flooring: Carpet, Luxury Vinyl
- Windows: Window Treatments
- Has basement: No
- Has fireplace: No
Interior area
- Total structure area: 1,134
- Total interior livable area: 1,134 sqft
- Finished area above ground: 1,134
- Finished area below ground: 0
Property
Parking
- Total spaces: 2
- Parking features: Assigned, Parking Lot
- Details: Assigned Parking, Assigned Space #: 216
Accessibility
- Accessibility features: None
Features
- Levels: Bi-Level,Two
- Stories: 2
- Patio & porch: Porch
- Pool features: None
- Has view: Yes
- View description: Trees/Woods
Lot
- Features: Backs to Trees, Backs - Parkland
Details
- Additional structures: Above Grade, Below Grade
- Parcel number: 160602851412
- Zoning: R
- Special conditions: Standard
Construction
Type & style
- Home type: Townhouse
- Architectural style: Traditional
- Property subtype: Townhouse
Materials
- Mixed
- Foundation: Permanent
Condition
- Very Good
- New construction: No
- Year built: 1989
Utilities & green energy
- Sewer: Public Sewer
- Water: Public
Community & HOA
Community
- Condo and coop fee: $230 monthly
- Subdivision: Potomac Grove
HOA
- Has HOA: Yes
- Amenities included: Storage
- Services included: Common Area Maintenance
- HOA fee: $125 monthly
- Second HOA name: Potomac Grove Condominium Association
Location
- Region: Gaithersburg
Financial & listing details
- Price per square foot: $298/sqft
- Tax assessed value: $243,333
- Annual tax amount: $3,116
- Date on market: 3/15/2024
- Listing agreement: Exclusive Agency
- Ownership: Condominium
Price history
| Date | Event | Price |
|---|---|---|
| 4/22/2024 | Sold | $338,000+4%$298/sqft |
Source:  Bright MLS #MDMC2123536 Report a problem Bright MLS #MDMC2123536 Report a problem | ||
| 3/20/2024 | Pending sale | $325,000$287/sqft |
Source: Bright MLS #MDMC2123536 Report a problem | ||
| 3/15/2024 | Listed for sale | $325,000$287/sqft |
Source: Bright MLS #MDMC2123536 Report a problem | ||
Public tax history
| Year | Property taxes | Tax assessment |
|---|---|---|
| 2025 | $2,596 -8.6% | $250,000 +1.4% |
| 2024 | $2,840 +1.3% | $246,667 +1.4% |
| 2023 | $2,804 +5.9% | $243,333 +1.4% |
| 2022 | $2,648 +7.6% | $240,000 +7.5% |
| 2021 | $2,462 +8% | $223,333 +8.1% |
| 2020 | $2,280 +8.8% | $206,667 +8.8% |
| 2019 | $2,095 -0.2% | $190,000 |
| 2018 | $2,099 -4.5% | $190,000 |
| 2017 | $2,197 +11.6% | $190,000 -9.5% |
| 2016 | $1,968 | $210,000 |
| 2015 | $1,968 | $210,000 |
| 2014 | $1,968 | $210,000 |
| 2013 | -- | $210,000 |
| 2012 | -- | $210,000 |
| 2011 | -- | $210,000 -19.2% |
| 2010 | -- | $260,000 +4.7% |
| 2009 | -- | $248,332 +4.9% |
| 2008 | -- | $236,666 +5.2% |
| 2007 | -- | $225,000 +21.6% |
| 2006 | -- | $185,000 +27.6% |
| 2005 | -- | $145,000 +38.1% |
| 2004 | -- | $105,000 |
| 2003 | -- | $105,000 +2.6% |
| 2002 | -- | $102,333 +1.3% |
| 2001 | -- | $101,000 |
Find assessor info on the county website
Neighborhood: 20878
Nearby homes
- $409,2003 bd2 ba1.1k sqft12348 Sour Cherry Way, North Potomac, MD 20878Off Market

- $---- bd-- ba-- sqft12340 Sour Cherry Way, Gaithersburg, MD 20878Off Market
- $324,5003 bd1 ba1.1k sqft12344 Sour Cherry Way #103, Gaithersburg, MD 20878Off Market

- $346,4003 bd1 ba1.2k sqft12352 Sour Cherry Way #107, Gaithersburg, MD 20878Off Market
- $319,8002 bd2 ba1k sqft12342 Sour Cherry Way, North Potomac, MD 20878Off Market
- $428,2003 bd1 ba1.2k sqft12352 Sour Cherry Way, North Potomac, MD 20878Off Market
- $310,1002 bd2 ba1.1k sqft12350 Sour Cherry Way #106, Gaithersburg, MD 20878Off Market
- $360,4002 bd1 ba1.1k sqft12350 Sour Cherry Way, North Potomac, MD 20878Off Market
Nearby schools
GreatSchools rating
- 5/10Jones Lane Elementary SchoolGrades: K-5Distance: 0.6 mi
- 6/10Ridgeview Middle SchoolGrades: 6-8Distance: 1.6 mi
- 8/10Quince Orchard High SchoolGrades: 9-12Distance: 0.7 mi
Schools provided by the listing agent
- Elementary: Jones Lane
- Middle: Ridgeview
- High: Quince Orchard
- District: Montgomery County Public Schools
Source: Bright MLS. This data may not be complete. We recommend contacting the local school district to confirm school assignments for this home.
Get a cash offer in 3 minutes
Find out how much your home could sell for in as little as 3 minutes with a no-obligation cash offer.
Estimated market value
$356,700
Get a cash offer in 3 minutes
Find out how much your home could sell for in as little as 3 minutes with a no-obligation cash offer.
Estimated market value
$356,700
- Maryland
- Montgomery County
- North Potomac
- 20878
- 12338 Sour Cherry Way Unit 100
Nearby cities
Nearby zip codes
Other North Potomac Topics
