Skip main navigation
Sold
  • $645,000

    12339 Apple Cart Ln, Lowell, MI 49331

    4beds
    2,700sqft
    Single Family Residence
    Built in 2021
    0.65 Acres Lot
    $671,800 Zestimate®
    $239/sqft
    $3,527 Estimated rent

    Home value

    $671,800

    $618,000 - $726,000

    $3,527/mo

    Zestimate® history
    Loading
    Loading...

    Owner options

    List your home for rent

    $3,527/mo

    Rent Zestimate®

    Find your next renter with Zillow Rental Manager. Plus, with online applications, you can quickly screen prospective tenants – for free.

    Learn more

    $3,527/mo

    Rent Zestimate®

    Refinance and save

    $4,671/mo

    Est. payment

    Refinancing to a lower rate could help reduce your monthly payments and save thousands over the life of the loan.

    See today's rates

    $4,671/mo

    Est. payment

    Explore your selling options

    Work with a Zillow partner agent

    Leverage their expertise and Zillow's premium Showcase listings to get your home seen by more buyers.

    Get started

    List with your own agent

    Get your home in front of millions of buyers by listing it on Zillow.

    Learn how to do it

    Sell it yourself

    Take full control of how buyers see your home on Zillow by listing For Sale by Owner (FSBO).

    List your home

    What's special

    Established yard and landscapingSpacious daylight unfinished basementBali custom blindsPrivate bathLarge lotGranite countersQuartz counters
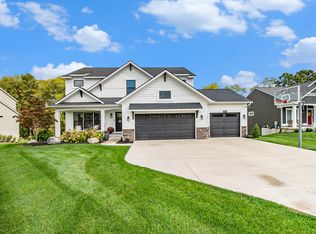
    Welcome to 12339 Apple Cart Ln, a better than new (built in 2021), highly customized and cared for home in a quiet and private neighborhood sitting on a large lot, yet situated close to amenities. Enter from the extra deep 3 stall garage and you're greeted with the mudroom, guest bath, and gourmet kitchen. Kitchen was designed by a chef. Featuring quartz counters, double ovens, 6 burner gas stove in the island that's great for entertaining, all lower cabinets have custom roll out shelves, extra island storage, soft close hardware, and added uppers to accommodate space for all your gadgets. From the kitchen you have a spacious living room with fireplace, cozy 4 season sitting room, and two other rooms for an office, playroom/flex room. Upstairs has 4 bedrooms and 2 baths including a large primary suite with private bath and walk in closets. Baths feature granite counters along with tile floors. Spacious daylight unfinished basement is your blank canvas for additional sq ft if desired with plumbing set up for a 4th bath and also space for a possible 5th bedroom. Dual zone heating/cooling, Bali custom blinds, natural gas line for grill, patio space, 2022 6-person Bullfrog hot tub, underground sprinkling, established yard and landscaping all are huge extras. Bonus is a nice sledding hill in the spacious back yard!

    Zillow last checked:

    Listing updated:

    Listed by:

    Gerald Feenstra 616-706-2674,

    RE/MAX of Grand Rapids (Stndl)

    Bought with:

    Douglas J DeRuyter, 6501430443

    Coldwell Banker Schmidt Realtors

    Source: MichRIC,MLS#: 25004057MLS Logo

    Facts & features

    Interior

    Bedrooms & bathrooms
    • Bedrooms: 4
    • Bathrooms: 3
    • Full bathrooms: 2
    • 1/2 bathrooms: 1
    Heating
    • Forced Air
    Cooling
    • Attic Fan, Central Air
    Appliances
    • Included: Built-In Electric Oven, Cooktop, Dishwasher, Double Oven, Dryer, Microwave, Refrigerator, Washer
    • Laundry: Upper Level
    Features
    • Ceiling Fan(s), Center Island, Eat-in Kitchen, Pantry
    • Flooring: Tile, Vinyl
    • Basement: Daylight
    • Number of fireplaces: 1
    • Fireplace features: Living Room
    Interior area
    • Total structure area: 2,700
    • Total interior livable area: 2,700 sqft
    • Finished area below ground: 0

    Property

    Parking
    • Total spaces: 3
    • Parking features: Attached
    • Garage spaces: 3
    Features
    • Stories: 2
    • Has spa: Yes
    • Spa features: Hot Tub Spa
    Lot
    • Size: 0.65 Acres
    • Dimensions: 146 x 233 x 80 x 260
    • Features: Ground Cover, Shrubs/Hedges
    Details
    • Parcel number: 411634312033
    • Zoning description: res

    Construction

    Type & style
    • Home type: SingleFamily
    • Architectural style: Traditional
    • Property subtype: Single Family Residence
    Materials
    • Stone, Vinyl Siding
    • Roof: Asphalt
    Condition
    • New construction: No
    • Year built: 2021

    Utilities & green energy

    • Sewer: Septic Tank
    • Water: Public
    • Utilities for property: Natural Gas Connected

    Community & neighborhood

    Location
    • Region: Lowell
    • Subdivision: Harvest Meadows

    HOA & financial

    HOA
    • Has HOA: Yes
    • HOA fee: $595 annually

    Other

    Other facts
    • Listing terms: Cash,Conventional
    • Road surface type: Paved

    Price history

    DateEventPrice
    2/24/2025Sold$645,000-0.8%$239/sqft
    Source: MichRIC #25004057 Report a problem
    2/10/2025Pending sale$649,900$241/sqft
    Source: MichRIC #25004057 Report a problem
    2/4/2025Listed for sale$649,900+37.1%$241/sqft
    Source: MichRIC #25004057 Report a problem
    8/5/2021Sold$474,143$176/sqft
    Source: Public Record Report a problem

    Public tax history

    YearProperty taxesTax assessment
    2025$7,697 $301,000 +7.5%
    2024-- $280,000 +865.5%
    2021-- $29,000
    2020-- $29,000

    Find assessor info on the county website

    Neighborhood: 49331

    Nearby schools

    GreatSchools rating
    Get a cash offer in 3 minutes
    Find out how much your home could sell for in as little as 3 minutes with a no-obligation cash offer.
    Estimated market value
    $671,800
    Get a cash offer in 3 minutes
    Find out how much your home could sell for in as little as 3 minutes with a no-obligation cash offer.
    Estimated market value
    $671,800