Skip main navigation
Sold
  • $540,000

    12339 Enmore Park, Fishers, IN 46037

    4beds
    4,590sqft
    Residential, Single Family Residence
    Built in 2006
    0.34 Acres Lot
    $612,500 Zestimate®
    $118/sqft
    $3,376 Estimated rent

    Home value

    $612,500

    $582,000 - $643,000

    $3,376/mo

    Zestimate® history
    Loading
    Loading...

    Owner options

    List your home for rent

    $3,376/mo

    Rent Zestimate®

    Find your next renter with Zillow Rental Manager. Plus, with online applications, you can quickly screen prospective tenants – for free.

    Learn more

    $3,376/mo

    Rent Zestimate®

    Refinance and save

    $4,060/mo

    Est. payment

    Refinancing to a lower rate could help reduce your monthly payments and save thousands over the life of the loan.

    See today's rates

    $4,060/mo

    Est. payment

    Explore your selling options

    Work with a Zillow partner agent

    Leverage their expertise and Zillow's premium Showcase listings to get your home seen by more buyers.

    Get started

    List with your own agent

    Get your home in front of millions of buyers by listing it on Zillow.

    Learn how to do it

    Sell it yourself

    Take full control of how buyers see your home on Zillow by listing For Sale by Owner (FSBO).

    List your home

    What's special

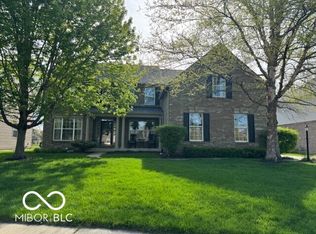
    Great location- bus transportation to both HSE and Fishers high school available in Somerset! Drees Homes built 2-story family room with front and rear staircases provide a great open a spacious feel. Upper level has the ability to close off the primary suite hall from rest of home- unique and loved by homeowner. Staggered kitchen cabinets, Bruce Hardwood floors and mudroom area off the garage. Main floor office at back of home for privacy, formal dining room, and a flex//living room which could be a 2nd home office. Basement provides a large family/rec room, exercise room, large unfinished space and a full bathroom. Tree lined backyard on .34 acre. Beautiful curb appeal with brick and stone and 3 car side load garage. Neighborhood pool and park just a short walk away. Just a few miles north is Hamilton Town Center.

    Zillow last checked:

    Listing updated:

    Listing Provided by:

    Angela Miller Brees 317-371-2316,

    Berkshire Hathaway Home

    Bought with:

    Debbie Pidgeon

    United Real Estate Indpls

    Source: MIBOR as distributed by MLS GRID,MLS#: 21965377MLS Logo

    Facts & features

    Interior

    Bedrooms & bathrooms
    • Bedrooms: 4
    • Bathrooms: 4
    • Full bathrooms: 3
    • 1/2 bathrooms: 1
    • Main level bathrooms: 1
    Primary bedroom
    • Features: Carpet
    • Level: Upper
    • Area: 238 Square Feet
    • Dimensions: 17X14
    Bedroom 2
    • Features: Carpet
    • Level: Upper
    • Area: 156 Square Feet
    • Dimensions: 13X12
    Bedroom 3
    • Features: Carpet
    • Level: Upper
    • Area: 150 Square Feet
    • Dimensions: 15X10
    Bedroom 4
    • Features: Carpet
    • Level: Upper
    • Area: 121 Square Feet
    • Dimensions: 11X11
    Other
    • Features: Vinyl
    • Level: Main
    • Area: 54 Square Feet
    • Dimensions: 06X09
    Breakfast room
    • Features: Hardwood
    • Level: Main
    • Area: 99 Square Feet
    • Dimensions: 11X09
    Dining room
    • Features: Carpet
    • Level: Main
    • Area: 204 Square Feet
    • Dimensions: 17X12
    Exercise room
    • Features: Carpet
    • Level: Basement
    • Area: 154 Square Feet
    • Dimensions: 14X11
    Family room
    • Features: Carpet
    • Level: Main
    • Area: 342 Square Feet
    • Dimensions: 18X19
    Kitchen
    • Features: Hardwood
    • Level: Main
    • Area: 132 Square Feet
    • Dimensions: 12X11
    Library
    • Features: Carpet
    • Level: Main
    • Area: 121 Square Feet
    • Dimensions: 11X11
    Living room
    • Features: Carpet
    • Level: Main
    • Area: 154 Square Feet
    • Dimensions: 14X11
    Play room
    • Features: Carpet
    • Level: Basement
    • Area: 240 Square Feet
    • Dimensions: 20X12
    Heating
    • Dual, Forced Air, Heat Pump, Electric
    Cooling
    • Has cooling: Yes
    Appliances
    • Included: Electric Cooktop, Disposal, MicroHood, Double Oven, Gas Water Heater, Water Softener Owned
    • Laundry: Main Level
    Features
    • Tray Ceiling(s), Hardwood Floors, Walk-In Closet(s), Ceiling Fan(s), Entrance Foyer
    • Flooring: Hardwood
    • Windows: Storm Window(s), Wood Work Painted, Window Bay Bow
    • Basement: Ceiling - 9+ feet,Daylight,Finished
    • Number of fireplaces: 1
    • Fireplace features: Family Room
    Interior area
    • Total structure area: 4,590
    • Total interior livable area: 4,590 sqft
    • Finished area below ground: 1,668

    Property

    Parking
    • Total spaces: 3
    • Parking features: Attached
    • Attached garage spaces: 3
    Features
    • Levels: Two
    • Stories: 2
    • Patio & porch: Patio, Covered
    Lot
    • Size: 0.34 Acres
    • Features: Sidewalks
    Details
    • Parcel number: 291133020018000020
    • Horse amenities: None

    Construction

    Type & style
    • Home type: SingleFamily
    • Architectural style: Traditional
    • Property subtype: Residential, Single Family Residence
    Materials
    • Brick, Vinyl Siding
    • Foundation: Concrete Perimeter
    Condition
    • New construction: No
    • Year built: 2006

    Utilities & green energy

    • Water: Municipal/City

    Community & neighborhood

    Community
    • Community features: Pool
    Location
    • Region: Fishers
    • Subdivision: Somerset

    HOA & financial

    HOA
    • Has HOA: Yes
    • HOA fee: $720 annually
    • Amenities included: Park, Pool
    • Services included: Association Home Owners, Insurance, Maintenance, ParkPlayground

    Price history

    DateEventPrice
    6/7/2024Sold$540,000$118/sqft
    Source: MIBOR as distributed by MLS GRID #21965377 Report a problem
    4/26/2024Pending sale$540,000$118/sqft
    Source: MIBOR as distributed by MLS GRID #21965377 Report a problem
    4/23/2024Listed for sale$540,000$118/sqft
    Source: MIBOR as distributed by MLS GRID #21965377 Report a problem
    4/16/2024Pending sale$540,000$118/sqft
    Source: MIBOR as distributed by MLS GRID #21965377 Report a problem
    4/10/2024Listed for sale$540,000+69.3%$118/sqft
    Source: MIBOR as distributed by MLS GRID #21965377 Report a problem
    12/18/2009Sold$319,000$69/sqft
    Source: MIBOR as distributed by MLS GRID #2916890 Report a problem

    Public tax history

    YearProperty taxesTax assessment
    2025$5,493 +1.2%$511,300 +7.9%
    2024$5,427 +2.8%$474,000 +1%
    2023$5,281 +10.6%$469,200 +6%
    2022$4,775 -1.3%$442,500 +11.4%
    2021$4,836 +3.8%$397,300 -0.9%
    2020$4,657 +2.9%$400,800 +3.8%
    2019$4,527 +2%$386,300 +3.8%
    2018$4,437 -1.7%$372,000 +0.3%
    2017$4,514 +10%$370,800 -1.7%
    2016$4,105 +8.5%$377,300 +8.3%
    2014$3,785 +0.3%$348,400 -0.9%
    2013$3,772 +1.7%$351,400 +1.7%
    2012$3,709 -5.3%$345,500 -5.7%
    2011$3,915 +1%$366,400
    2010$3,874 -4.2%$366,400 -4.3%
    2009$4,046 +2.6%$383,000 +10.3%
    2007$3,942 $347,100

    Find assessor info on the county website

    Neighborhood: 46037

    Nearby schools

    GreatSchools rating
    Schools provided by the listing agent
    • Elementary: Hoosier Road Elementary School
    • High: Hamilton Southeastern HS

    Source: MIBOR as distributed by MLS GRID. This data may not be complete. We recommend contacting the local school district to confirm school assignments for this home.

    Get a cash offer in 3 minutes
    Find out how much your home could sell for in as little as 3 minutes with a no-obligation cash offer.
    Estimated market value
    $612,500
    Get a cash offer in 3 minutes
    Find out how much your home could sell for in as little as 3 minutes with a no-obligation cash offer.
    Estimated market value
    $612,500