Florida Living at Its Finest in Cross Creek! Say hello to your personal paradise in the heart of Cross Creek, one of Parrish’s most popular communities! This 2-bedroom + den/home office, 2-bathroom pool home blends laid-back elegance with smart design for the perfect Florida lifestyle. Inside, you'll find a bright and open layout with plenty of natural light, perfect for everyday comfort or entertaining guests. The kitchen is equipped with stainless steel appliances including a convection oven and microwave, plus ample cabinet and counter space for all your culinary adventures. The spacious primary suite is a true retreat, complete with two walk-in closets and a luxurious ensuite bathroom featuring a walk-in shower. The guest bedroom is located on the opposite side of the home for privacy, with the second full bath also offering a walk-in shower—perfect for guests or multi-generational living. The den/home office gives you the flexibility to create a workspace, hobby room, or even a cozy reading nook. Step outside to your own private screened lanai with a heated pool, ideal for year-round enjoyment. Whether you're swimming laps, soaking up the sun, or hosting weekend BBQs, this backyard is built for fun and relaxation. A 2-car garage adds storage and convenience, while the low HOA make life even sweeter. Just minutes from shopping, dining, top-rated schools, and easy access to I-75, this home has everything you need — and more. Don’t miss out on this sun-soaked slice of paradise — schedule your private showing today! CDD IS NOT IN ADDITION TO THE PROPERTY TAXES IT IS NCLUDED IN. https://www.zillow.com/view-imx/e14cadf9-7b60-4ff5-b0f9-28b17efb3854?setAttribution=mls&wl=true&initialViewType=pano&utm_source=dashboard
Sold for $512,500
$512,500
12339 Glenridge Ln, Parrish, FL 34219
2beds
1,941sqft
Single Family Residence
Built in 2019
6,656 Square Feet Lot
$506,800 Zestimate®
$264/sqft
$3,547 Estimated rent
Home value
$506,800
$466,000 - $552,000
$3,547/mo
Zestimate® history
Owner options
List your home for rent
$3,547/mo
Rent Zestimate®
Find your next renter with Zillow Rental Manager. Plus, with online applications, you can quickly screen prospective tenants – for free.
$3,547/mo
Rent Zestimate®
Refinance and save
$3,518/mo
Est. payment
Refinancing to a lower rate could help reduce your monthly payments and save thousands over the life of the loan.
$3,518/mo
Est. payment
Explore your selling options
Work with a Zillow partner agent
Leverage their expertise and Zillow's premium Showcase listings to get your home seen by more buyers.
Get startedList with your own agent
Get your home in front of millions of buyers by listing it on Zillow.
Learn how to do itSell it yourself
Take full control of how buyers see your home on Zillow by listing For Sale by Owner (FSBO).
List your homeWhat's special
Spacious primary suitePlenty of natural lightBright and open layoutStainless steel appliancesLuxurious ensuite bathroomTwo walk-in closets
Zillow last checked:
Listing updated:
Listed by:
Cindy Crews 941-465-6298,
MARCUS & COMPANY REALTY 941-932-8550
Bought with:
Kelly Erb, 3447201
COLDWELL BANKER REALTY
Source: Stellar MLS,MLS#: A4652017 Originating MLS: Sarasota - Manatee
Originating MLS: Sarasota - Manatee
Facts & features
Interior
Bedrooms & bathrooms
- Bedrooms: 2
- Bathrooms: 2
- Full bathrooms: 2
Rooms
- Room types: Den/Library/Office, Utility Room
Primary bedroom
- Features: Walk-In Closet(s)
- Level: First
- Area: 221 Square Feet
- Dimensions: 13x17
Bedroom 2
- Features: Built-in Closet
- Level: First
- Area: 132 Square Feet
- Dimensions: 12x11
Balcony porch lanai
- Level: First
- Area: 240 Square Feet
- Dimensions: 24x10
Dinette
- Level: First
- Area: 88 Square Feet
- Dimensions: 11x8
Dining room
- Level: First
- Area: 156 Square Feet
- Dimensions: 13x12
Foyer
- Level: First
- Area: 180 Square Feet
- Dimensions: 10x18
Great room
- Level: First
- Area: 360 Square Feet
- Dimensions: 24x15
Kitchen
- Level: First
- Area: 132 Square Feet
- Dimensions: 11x12
Laundry
- Level: First
- Area: 64 Square Feet
- Dimensions: 8x8
Office
- Level: First
- Area: 130 Square Feet
- Dimensions: 13x10
Heating
- Central
Cooling
- Central Air
Appliances
- Included: Dishwasher, Disposal, Dryer, Microwave, Refrigerator, Washer
- Laundry: Inside, Laundry Room
Features
- Ceiling Fan(s), Living Room/Dining Room Combo, Open Floorplan, Split Bedroom, Thermostat, Walk-In Closet(s)
- Flooring: Tile
- Doors: Sliding Doors
- Windows: Window Treatments
- Has fireplace: No
Interior area
- Total structure area: 2,718
- Total interior livable area: 1,941 sqft
Property
Parking
- Total spaces: 2
- Parking features: Garage - Attached
- Attached garage spaces: 2
Features
- Levels: One
- Stories: 1
- Patio & porch: Covered, Front Porch, Rear Porch, Screened
- Exterior features: Irrigation System, Lighting, Sidewalk
- Has private pool: Yes
- Pool features: Child Safety Fence, Gunite, Heated, In Ground, Lighting, Screen Enclosure, Self Cleaning
- Has view: Yes
- View description: Pool, Pond
- Has water view: Yes
- Water view: Pond
Lot
- Size: 6,656 Square Feet
- Dimensions: 55 x 121
Details
- Parcel number: 500227459
- Zoning: PDMU
- Special conditions: None
Construction
Type & style
- Home type: SingleFamily
- Property subtype: Single Family Residence
Materials
- Block, Stucco
- Foundation: Slab
- Roof: Shingle
Condition
- Completed
- New construction: No
- Year built: 2019
Utilities & green energy
- Sewer: Public Sewer
- Water: Public
- Utilities for property: Cable Available, Electricity Connected, Phone Available, Public, Sewer Connected, Underground Utilities, Water Connected
Community & HOA
Community
- Pet fee: $0 monthly
- Subdivision: CROSSCREEK PH I-A
HOA
- Has HOA: Yes
- Amenities included: Basketball Court, Clubhouse, Fence Restrictions, Playground, Pool, Recreation Facilities, Trail(s)
- Services included: Cable TV, Common Area Taxes, Community Pool, Internet, Manager, Recreational Facilities
- HOA fee: $86 monthly
- HOA name: Inframark Community Management
Location
- Region: Parrish
Financial & listing details
- Price per square foot: $264/sqft
- Tax assessed value: $444,711
- Annual tax amount: $7,948
- Date on market: 5/8/2025
- Cumulative days on market: 183 days
- Ownership: Fee Simple
- Total actual rent: 0
- Electric utility on property: Yes
- Road surface type: Paved
Price history
| Date | Event | Price |
|---|---|---|
| 12/15/2025 | Sold | $512,500-6.8%$264/sqft |
Source:  Stellar MLS #A4652017 Report a problem Stellar MLS #A4652017 Report a problem | ||
| 11/15/2025 | Pending sale | $549,900$283/sqft |
Source: Stellar MLS #A4652017 Report a problem | ||
| 9/11/2025 | Price change | $549,900-1.6%$283/sqft |
Source: Stellar MLS #A4652017 Report a problem | ||
| 8/28/2025 | Price change | $558,900-0.2%$288/sqft |
Source: Stellar MLS #A4652017 Report a problem | ||
| 8/21/2025 | Price change | $559,900-0.2%$288/sqft |
Source: Stellar MLS #A4652017 Report a problem | ||
| 8/14/2025 | Price change | $560,900-0.2%$289/sqft |
Source: Stellar MLS #A4652017 Report a problem | ||
| 8/7/2025 | Price change | $561,900-0.2%$289/sqft |
Source: Stellar MLS #A4652017 Report a problem | ||
| 7/31/2025 | Price change | $562,900-0.2%$290/sqft |
Source: Stellar MLS #A4652017 Report a problem | ||
| 7/24/2025 | Price change | $563,900-0.2%$291/sqft |
Source: Stellar MLS #A4652017 Report a problem | ||
| 7/16/2025 | Price change | $564,900-0.9%$291/sqft |
Source: Stellar MLS #A4652017 Report a problem | ||
| 6/24/2025 | Price change | $569,900-0.9%$294/sqft |
Source: Stellar MLS #A4652017 Report a problem | ||
| 6/17/2025 | Price change | $574,900-0.7%$296/sqft |
Source: Stellar MLS #A4652017 Report a problem | ||
| 6/5/2025 | Price change | $579,000-0.9%$298/sqft |
Source: Stellar MLS #A4652017 Report a problem | ||
| 5/22/2025 | Price change | $584,000-0.8%$301/sqft |
Source: Stellar MLS #A4652017 Report a problem | ||
| 5/13/2025 | Price change | $589,000-0.2%$303/sqft |
Source: Stellar MLS #A4652017 Report a problem | ||
| 5/9/2025 | Listed for sale | $589,900+9.2%$304/sqft |
Source: Stellar MLS #A4652017 Report a problem | ||
| 5/19/2023 | Sold | $540,000$278/sqft |
Source: Public Record Report a problem | ||
| 4/3/2023 | Pending sale | $540,000$278/sqft |
Source: Stellar MLS #A4565242 Report a problem | ||
| 3/30/2023 | Listed for sale | $540,000+27.7%$278/sqft |
Source: Stellar MLS #A4565242 Report a problem | ||
| 7/31/2019 | Sold | $422,967+11.4%$218/sqft |
Source: Agent Provided Report a problem | ||
| 5/30/2019 | Pending sale | $379,847$196/sqft |
Source: Medallion Home Report a problem | ||
| 4/20/2019 | Listed for sale | $379,847$196/sqft |
Source: Medallion Home Report a problem | ||
Public tax history
| Year | Property taxes | Tax assessment |
|---|---|---|
| 2025 | $7,389 -7% | $444,711 -8.4% |
| 2024 | $7,948 +35.2% | $485,620 +54.9% |
| 2023 | $5,880 +7.2% | $313,514 +3% |
| 2022 | $5,483 0% | $304,383 +3% |
| 2021 | $5,484 -0.3% | $295,517 +1.4% |
| 2020 | $5,501 +273.4% | $291,437 +1907.1% |
| 2019 | $1,473 | $14,520 -73.6% |
| 2018 | $1,473 +0.3% | $55,000 +358.3% |
| 2017 | $1,469 +141.9% | $12,000 -13% |
| 2016 | $607 | $13,800 |
| 2015 | $607 | $13,800 |
| 2014 | $607 -23.3% | $13,800 |
| 2013 | $792 +79127% | $13,800 |
| 2012 | $1 | $13,800 |
| 2011 | $1 | $13,800 -20% |
| 2010 | -- | $17,250 -21.6% |
| 2009 | $347 | $22,000 |
Find assessor info on the county website
Neighborhood: 34219
Nearby homes
- $597,7003 bd2 ba2.1k sqft12335 Glenridge Ln, Parrish, FL 34219Off Market
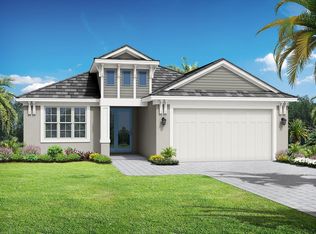
- $530,9003 bd2 ba2.1k sqft12343 Glenridge Ln, Parrish, FL 34219Off Market
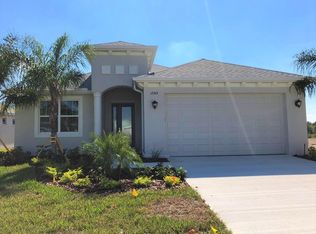
- $510,0003 bd2 ba1.5k sqft12331 Glenridge Ln, Parrish, FL 34219Sold
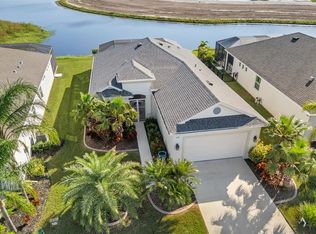
- $541,7003 bd2 ba1.7k sqft12405 Glenridge Ln, Parrish, FL 34219Off Market
- $541,7003 bd2 ba2.1k sqft12338 Glenridge Ln, Parrish, FL 34219Off Market
- $561,2003 bd2 ba2.1k sqft12327 Glenridge Ln, Parrish, FL 34219Off Market
- $500,5003 bd2 ba1.9k sqft12342 Glenridge Ln, Parrish, FL 34219Off Market
- $381,3003 bd2 ba1.5k sqft12334 Glenridge Ln, Parrish, FL 34219Off Market
Nearby schools
GreatSchools rating
- 8/10Annie Lucy Williams Elementary SchoolGrades: PK-5Distance: 0.3 mi
- 5/10Buffalo Creek Middle SchoolGrades: 6-8Distance: 4.7 mi
- 5/10Parrish Community High SchoolGrades: 9-12Distance: 2.8 mi
Get a cash offer in 3 minutes
Find out how much your home could sell for in as little as 3 minutes with a no-obligation cash offer.
Estimated market value
$506,800
Get a cash offer in 3 minutes
Find out how much your home could sell for in as little as 3 minutes with a no-obligation cash offer.
Estimated market value
$506,800
- Florida
- Manatee County
- Parrish
- 34219
- 12339 Glenridge Ln
Nearby cities
Nearby zip codes
Other Parrish Topics
