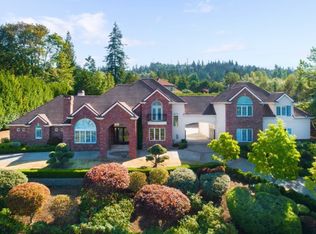
Discover the latest masterpiece by Bylington Development, where striking Northwest Modern architecture meets sophisticated year-round indoor-outdoor living in one of Bellevue's most desirable neighborhoods.
Designed to seamlessly blend natural materials with contemporary elegance, this exceptional home showcases a stunning combination of stone, glass, wood, and abundant natural light. The thoughtfully designed floor plan centers around a beautiful outdoor living space, creating an effortless connection between the indoors and outdoors.
The main level makes a dramatic first impression with soaring vaulted ceilings, floor-to-ceiling windows, and an open-concept layout designed for both everyday living and entertaining. The impressive chef's kitchen features an oversized island with bar seating, abundant cabinetry, premium high-end appliances, and a large walk-in pantry with additional storage.
The spacious great room opens directly to the outdoor living area through expansive floor-to-ceiling windows. An elegant electric fireplace creates a warm and inviting focal point, while the large patio provides the perfect setting for outdoor dining, summer BBQs, and entertaining.
Also located on the main floor is a convenient powder room and a private en-suite bedroom, ideal for guests, extended family, or multigenerational living.
Upstairs, you'll find four generously sized en-suite bedrooms, each offering privacy and comfort. The sixth bedroom is an exceptional primary suite designed as a true retreat, featuring its own private deck, spacious walk-in closet, and luxurious spa-inspired bathroom.
Every detail of this remarkable home has been thoughtfully considered to create a sophisticated yet welcoming living experience, with exceptional spaces for both gathering and retreating.
Perfectly located just steps from the brand-new Wilburton Elementary School and minutes from the Bellevue Botanical Garden, SR-520, I-405, light rail access, this home offers unparalleled convenience.
Experience modern luxury, exceptional indoor-outdoor living, and thoughtful design in this extraordinary Bellevue residence.
Required Resident Benefit Program for an additional $36.50 per month.
Required Renters Insurance Program (opt-out available). We've secured the industry-leading value policy from an A-rated carrier. You'll benefit by being added to our master policy so all of your insurance requirements in the lease are met for an additional $11.95 per month. If you want a retail individual policy, you can still get that at any time with submission of an approved policy meeting lease requirements and that monthly cost will be reduced.
Non-refundable Tenant Onboarding Fee of $195.00 due upon lease signing.
No pets allowed. PetScreening is a required part of the application process for all applicants, with or without pets/animals.
To schedule a showing, call our Leasing Agent or schedule online through our website. Please note that we cannot process applications through third-party websites such as Zillow.
House for rent
$9,500/moFees may apply
12339 NE 2nd St, Bellevue, WA 98005
6beds
4,694sqft
Price may not include required fees and charges. Learn more|
Single family residence
Available Fri Sep 4 2026
No pets
Air conditioner
In unit laundry
Fireplace, natural gas
What's special
Convenient powder roomFloor-to-ceiling windowsAbundant natural lightLuxurious spa-inspired bathroomAbundant cabinetryPremium high-end appliancesSophisticated year-round indoor-outdoor living
- 12 days |
- -- |
- -- |
Zillow last checked:
Listing updated:
Travel times

Let’s turn your rent into credit progress
Build credit history with every on-time payment and get credit for the payment you’re already making.
Facts & features
Interior
Bedrooms & bathrooms
- Bedrooms: 6
- Bathrooms: 6
- Full bathrooms: 5
- 1/2 bathrooms: 1
Heating
- Fireplace, Natural Gas
Cooling
- Air Conditioner
Appliances
- Included: Dishwasher, Dryer, Garbage Disposal, Microwave Oven, Oven, Refrigerator, Washer
- Laundry: In Unit
Features
- Kitchen Island, Open Floorplan, Pantry, Vaulted Ceiling(s), Walk In Closet
- Flooring: Concrete
- Windows: Blinds, Window Coverings
- Has fireplace: Yes
Interior area
- Total interior livable area: 4,694 sqft
Property
Parking
- Details: Contact manager
Features
- Patio & porch: Covered, Deck
- Exterior features: Den/Office, Double-pane/Storm Windows, Full Master Bath, Fully Fenced Yard, Granite Countertops, Hardwoods, High-End Appliances, Large Entryway, Master Bedroom Suite, Range (Cooktop/Oven), Stainless Appliances, Walk In Closet, Walk-in Closets, main floor bedroom
Details
- Parcel number: 3325059163
Construction
Type & style
- Home type: SingleFamily
- Property subtype: Single Family Residence
Community & HOA
Location
- Region: Bellevue
Financial & listing details
- Lease term: Contact For Details
Price history
| Date | Event | Price |
|---|---|---|
| 8/31/2026 | Price change | $9,500-7.7%$2/sqft |
Source: Zillow Rentals Report a problem | ||
| 8/21/2026 | Listed for rent | $10,295$2/sqft |
Source: Zillow Rentals Report a problem | ||
| 12/4/2019 | Sold | $2,500,000$533/sqft |
Source:  NWMLS as distributed by MLS GRID #1529240 Report a problem NWMLS as distributed by MLS GRID #1529240 Report a problem | ||
Neighborhood: Wilburton
Nearby schools
GreatSchools rating
- 8/10Enatai Elementary SchoolGrades: PK-5Distance: 1.9 mi
- 8/10Chinook Middle SchoolGrades: 6-8Distance: 2 mi
- 9/10Bellevue High SchoolGrades: 9-12Distance: 1.1 mi