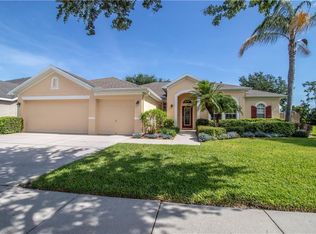
UPGRADES GALORE! ENERGY EFFICIENT! MOVE-IN READY! ONE OWNER! RESORT STYLE AMENITIES! PRICE IMPROVEMENT = INCREDIBLE VALUE! Come see this stunning, meticulously maintained one owner home with over 3,290+ square feet of living space, thoughtfully designed with comfort, functionality, and long-term savings in mind! This move-in ready gem offers 4 spacious bedrooms, 4 full bathrooms, Plus Office / Den, and a layout that blends timeless style with practical living. Recent IMPROVEMENTS include a BRAND-NEW HVAC SYSTEM (2025), NEW ROOF (2024), CAT-3 HURRICANE-RATED WINDOWS (2022), and hand-scraped HARDWOOD FLOORS—all designed to bring long-lasting VALUE, energy efficiency, and peace of mind to its next owner. This home truly feels LIKE NEW! As you walk through the front patio entry, you're greeted by SOARING CEILINGS, detailed CROWN MOLDING, and natural light that flows through every corner of this well-loved residence. Your GOURMET KITCHEN features a GAS RANGE, breakfast bar, eat-in nook, and NEW STAINLESS STEEL APPLIANCES (2023). The flexible layout includes a formal dining alcove, a bonus/media room, and a PRIVATE OFFICE—perfect for remote work or the self-employed. The PRIMARY SUITE is a private retreat complete with DUAL VANITIES, SOAKING TUB, WALK-IN SHOWER, and a generous WALK-IN CLOSET. Throughout the home, you'll find timeless upgrades like PLANTATION SHUTTERS and HARDWOOD FLOORING that showcase the PRIDE OF OWNERSHIP. Step outside to your tranquil SCREENED-IN AND COVERED LANAI with dedicated power for a hot tub! Enjoy your morning coffee or host weekend gatherings in your PRIVATE BACKYARD with room to relax, entertain, and unwind. This property is located in the highly desirable, AMENITY-RICH community of Panther Trace. Residents enjoy access to a RESORT-STYLE POOL with SPLASH PAD, clubhouse, NEW TENNIS and PICKLEBALL COURTS, BASKETBALL COURTS, BATTING CAGES, PLAYGROUNDS, and scenic sidewalks throughout all only a short walk away. Conveniently located near top-rated schools, shopping, dining, hospitals, and just minutes from I-75, US-301, and the Selmon Expressway, offering EASY ACCESS to TAMPA, MACDILL AFB, and FLORIDA’S WORLD-RENOWNED BEACHES! RECENT PRICE IMPROVEMENT makes this home one of the BEST VALUES in the area—combining location, upgrades, energy efficiency, and lifestyle in one unbeatable package. THIS HOME HAS IT ALL—UPGRADES, LOCATION, LIFESTYLE, AND VALUE! CALL TODAY TO SCHEDULE YOUR PRIVATE SHOWING!
Sold for $500,000
$500,000
12339 Silton Peace Dr, Riverview, FL 33579
4beds
3,292sqft
Single Family Residence
Built in 2008
9,900 Square Feet Lot
$490,200 Zestimate®
$152/sqft
$3,188 Estimated rent
Home value
$490,200
$451,000 - $534,000
$3,188/mo
Zestimate® history
Owner options
List your home for rent
$3,188/mo
Rent Zestimate®
Find your next renter with Zillow Rental Manager. Plus, with online applications, you can quickly screen prospective tenants – for free.
$3,188/mo
Rent Zestimate®
Refinance and save
$3,490/mo
Est. payment
Refinancing to a lower rate could help reduce your monthly payments and save thousands over the life of the loan.
$3,490/mo
Est. payment
Explore your selling options
Work with a Zillow partner agent
Leverage their expertise and Zillow's premium Showcase listings to get your home seen by more buyers.
Get startedList with your own agent
Get your home in front of millions of buyers by listing it on Zillow.
Learn how to do itSell it yourself
Take full control of how buyers see your home on Zillow by listing For Sale by Owner (FSBO).
List your homeWhat's special
Timeless styleResort-style poolBasketball courtsScreened-in and covered lanaiPrivate officeMultiple playgroundsBreakfast bar
Zillow last checked:
Listing updated:
Listed by:
Nathan Hornback 619-248-7514,
COMPASS FLORIDA LLC 305-851-2820
Bought with:
Maureen Ivey, 3023056
GREEN STAR REALTY, INC.
Levi Stubbs, 3203660
GREEN STAR REALTY, INC.
Source: Stellar MLS,MLS#: TB8359880 Originating MLS: Suncoast Tampa
Originating MLS: Suncoast Tampa
Facts & features
Interior
Bedrooms & bathrooms
- Bedrooms: 4
- Bathrooms: 4
- Full bathrooms: 4
Rooms
- Room types: Bonus Room, Den/Library/Office, Dining Room, Great Room, Utility Room
Primary bedroom
- Features: Ceiling Fan(s), Walk-In Closet(s)
- Level: First
- Area: 195 Square Feet
- Dimensions: 15x13
Primary bathroom
- Features: Tub with Separate Shower Stall, Walk-In Closet(s)
- Level: First
Kitchen
- Features: Pantry, Storage Closet
- Level: First
- Area: 130 Square Feet
- Dimensions: 10x13
Living room
- Features: Ceiling Fan(s), No Closet
- Level: First
- Area: 156 Square Feet
- Dimensions: 12x13
Heating
- Central
Cooling
- Central Air
Appliances
- Included: Dishwasher, Disposal, Dryer, Gas Water Heater, Microwave, Range, Washer
- Laundry: Laundry Room
Features
- Ceiling Fan(s), Crown Molding, Eating Space In Kitchen, High Ceilings, Kitchen/Family Room Combo, Open Floorplan, Primary Bedroom Main Floor, Solid Surface Counters, Solid Wood Cabinets, Split Bedroom, Stone Counters, Thermostat, Walk-In Closet(s)
- Flooring: Carpet, Ceramic Tile, Engineered Hardwood, Hardwood
- Windows: Double Pane Windows, ENERGY STAR Qualified Windows, Storm Window(s), Window Treatments
- Has fireplace: No
Interior area
- Total structure area: 4,629
- Total interior livable area: 3,292 sqft
Property
Parking
- Total spaces: 3
- Parking features: Garage Door Opener, Off Street
- Attached garage spaces: 3
Features
- Levels: Two
- Stories: 2
- Patio & porch: Covered, Screened
- Exterior features: Irrigation System, Sidewalk
Lot
- Size: 9,900 Square Feet
- Dimensions: 75 x 132
- Features: Landscaped, Sidewalk
Details
- Parcel number: U04312085P00001800023.0
- Zoning: PD
- Special conditions: None
Construction
Type & style
- Home type: SingleFamily
- Property subtype: Single Family Residence
Materials
- Stucco
- Foundation: Slab
- Roof: Shingle
Condition
- New construction: No
- Year built: 2008
Utilities & green energy
- Sewer: Public Sewer
- Water: None
- Utilities for property: BB/HS Internet Available, Cable Available, Electricity Connected, Natural Gas Connected, Phone Available, Public, Sewer Connected, Street Lights, Underground Utilities, Water Connected
Green energy
- Water conservation: Fl. Friendly/Native Landscape
Community & HOA
Community
- Features: Clubhouse, Deed Restrictions, Irrigation-Reclaimed Water, Park, Playground, Pool, Sidewalks, Tennis Court(s)
- Pet fee: $0 monthly
- Subdivision: PANTHER TRACE PH 2A-2 UNIT
HOA
- Has HOA: Yes
- Amenities included: Basketball Court, Clubhouse, Pickleball Court(s), Playground, Pool, Recreation Facilities, Tennis Court(s)
- Services included: Common Area Taxes, Community Pool, Maintenance Grounds, Manager, Pool Maintenance, Recreational Facilities
- HOA fee: $5 monthly
- HOA name: Melissa Howell
Location
- Region: Riverview
Financial & listing details
- Price per square foot: $152/sqft
- Tax assessed value: $509,909
- Annual tax amount: $6,034
- Date on market: 3/10/2025
- Cumulative days on market: 112 days
- Listing terms: Assumable,Cash,Conventional,FHA,VA Loan
- Ownership: Fee Simple
- Total actual rent: 0
- Electric utility on property: Yes
- Road surface type: Paved, Asphalt
Price history
| Date | Event | Price |
|---|---|---|
| 8/4/2025 | Sold | $500,000-1.8%$152/sqft |
Source:  Stellar MLS #TB8359880 Report a problem Stellar MLS #TB8359880 Report a problem | ||
| 7/1/2025 | Pending sale | $509,000$155/sqft |
Source: Stellar MLS #TB8359880 Report a problem | ||
| 6/12/2025 | Price change | $509,000-1.2%$155/sqft |
Source: Stellar MLS #TB8359880 Report a problem | ||
| 4/28/2025 | Price change | $515,000-1.7%$156/sqft |
Source: Stellar MLS #TB8359880 Report a problem | ||
| 4/14/2025 | Price change | $524,000-0.2%$159/sqft |
Source: Stellar MLS #TB8359880 Report a problem | ||
| 4/1/2025 | Price change | $524,999-1.9%$159/sqft |
Source: Stellar MLS #TB8359880 Report a problem | ||
| 3/10/2025 | Listed for sale | $535,000+59.7%$163/sqft |
Source: Stellar MLS #TB8359880 Report a problem | ||
| 5/14/2008 | Sold | $335,000$102/sqft |
Source: Stellar MLS #T2298010 Report a problem | ||
Public tax history
| Year | Property taxes | Tax assessment |
|---|---|---|
| 2025 | $6,326 +4.8% | $265,391 +32.3% |
| 2024 | $6,034 +3.9% | $200,665 +3% |
| 2023 | $5,806 +6.9% | $194,820 +3% |
| 2022 | $5,432 +0.8% | $189,146 +3% |
| 2021 | $5,390 +1.7% | $183,637 +1.4% |
| 2020 | $5,302 +2% | $181,102 +2.3% |
| 2019 | $5,199 | $177,030 +1.9% |
| 2018 | $5,199 +1.9% | $173,729 -26% |
| 2017 | $5,105 +1.6% | $234,674 +40.8% |
| 2016 | $5,025 +0.6% | $166,656 +0.7% |
| 2015 | $4,996 -1.9% | $165,498 +0.8% |
| 2014 | $5,093 | $164,185 +1.5% |
| 2013 | $5,093 +4.1% | $161,759 +1.7% |
| 2012 | $4,890 -3.7% | $159,055 -5.3% |
| 2011 | $5,076 -2.6% | $167,967 -4.6% |
| 2010 | $5,214 -11.6% | $176,122 -17.7% |
| 2009 | $5,899 +50.2% | $213,936 -16.7% |
| 2008 | $3,927 +3.3% | $256,829 +239% |
| 2007 | $3,802 +61% | $75,750 +900% |
| 2006 | $2,361 | $7,575 |
Find assessor info on the county website
Neighborhood: Panther Trace
Nearby homes
- $465,0004 bd3 ba2.8k sqft12341 Silton Peace Dr, Riverview, FL 33579Off Market
- $473,6005 bd3 ba2.8k sqft12337 Silton Peace Dr, Riverview, FL 33579Off Market
- $409,6003 bd2 ba2.6k sqft12318 Silton Peace Dr, Riverview, FL 33579Off Market

- $461,8005 bd3 ba3k sqft12368 Blue Pacific Dr, Riverview, FL 33579Off Market
- $557,4005 bd3 ba3.1k sqft12370 Blue Pacific Dr, Riverview, FL 33579Off Market
- $72,158-- bd-- ba-- sqft12366 Blue Pacific Dr, Riverview, FL 33579Off Market
- $593,8004 bd4 ba3.5k sqft12343 Silton Peace Dr, Riverview, FL 33579Off Market
- $470,200-- bd3 ba3k sqft12372 Blue Pacific Dr, Riverview, FL 33579Off Market
Nearby schools
GreatSchools rating
- 5/10Collins PreK-8 SchoolGrades: PK-8Distance: 0.7 mi
- 6/10Riverview High SchoolGrades: 9-12Distance: 2.5 mi
Schools provided by the listing agent
- Elementary: Collins-HB
- High: Riverview-HB
Source: Stellar MLS. This data may not be complete. We recommend contacting the local school district to confirm school assignments for this home.
Get a cash offer in 3 minutes
Find out how much your home could sell for in as little as 3 minutes with a no-obligation cash offer.
Estimated market value
$490,200
Get a cash offer in 3 minutes
Find out how much your home could sell for in as little as 3 minutes with a no-obligation cash offer.
Estimated market value
$490,200
- Florida
- Hillsborough County
- Riverview
- 33579
- Panther Trace
- 12339 Silton Peace Dr
Nearby cities
Nearby neighborhoods
Nearby zip codes
Other Riverview Topics
