The seller is offering a $5,000 flooring allowance, giving you the opportunity to transform this home exactly to your taste. And once you step inside, you'll see why the space & layout are worth it. Imagine the holidays unfolding in a home where no one feels cramped and every gathering feels effortless. This Arizona retreat offers 6 bedrooms & 4 full bathrooms, including a full bedroom suite downstairs so guests can enjoy privacy and comfort throughout their stay. The expansive kitchen is bright, inviting, & ready for hosting. Its layout flows seamlessly throughout the family room, dining area and living room, perfect for all your festivities. The generous island creates the perfect setting for baking holiday treats, assembling charcuterie boards, or gathering for casual morning coffee before the day begins, while the large upstairs bonus room and loft give everyone room to spread out without ever being far from the activity. The backyard is a true Arizona lifestyle space. Wake up with coffee under the full-length covered patio as the sun rises and the air is cool. Spend afternoons with loved ones relaxing by the sparkling pool or taking a quick dip even in the mild winter sunshine. As evening arrives, watch the sky shift to warm sunset colors from one of the largest yards in the neighborhood offering space for outdoor dining, games, and relaxed moments after a long day of celebrating. Inside the owner's suite, unwind in a private retreat featuring a sitting area, walk-in closet, and a renovated bathroom with dual sinks and a walk-in shower. Solar, Anderson windows, and north/south exposure help keep the home comfortable while lowering energy costs year-round. This is an Arizona home designed for holiday hosting, gathering, and creating moments that feel effortless from morning through night.
Sold for $560,000
$560,000
12339 W HAZELWOOD Street, Avondale, AZ 85392
6beds
3,900sqft
Single Family Residence
Built in 2005
9,904 Square Feet Lot
$561,500 Zestimate®
$144/sqft
$3,671 Estimated rent
Home value
$561,500
$511,000 - $612,000
$3,671/mo
Zestimate® history
Owner options
List your home for rent
$3,671/mo
Rent Zestimate®
Find your next renter with Zillow Rental Manager. Plus, with online applications, you can quickly screen prospective tenants – for free.
$3,671/mo
Rent Zestimate®
Refinance and save
$3,501/mo
Est. payment
Refinancing to a lower rate could help reduce your monthly payments and save thousands over the life of the loan.
$3,501/mo
Est. payment
Explore your selling options
Work with a Zillow partner agent
Leverage their expertise and Zillow's premium Showcase listings to get your home seen by more buyers.
Get startedList with your own agent
Get your home in front of millions of buyers by listing it on Zillow.
Learn how to do itSell it yourself
Take full control of how buyers see your home on Zillow by listing For Sale by Owner (FSBO).
List your homeWhat's special
Sparkling poolFull-length covered patioFull bedroom suite downstairsGenerous islandExpansive kitchenWalk-in closet
Zillow last checked:
Listing updated:
Listed by:
Lorine Ann Lovett 480-229-8187,
eXp Realty,
Becky Garcia 602-560-4560,
eXp Realty
Bought with:
Monica Mora, SA696477000
Real Broker
Source: ARMLS,MLS#: 6919420
Facts & features
Interior
Bedrooms & bathrooms
- Bedrooms: 6
- Bathrooms: 4
- Full bathrooms: 4
Heating
- Electric
Cooling
- Central Air, Ceiling Fan(s)
Appliances
- Included: Refrigerator, Built-in Microwave, Dishwasher, Disposal
- Laundry: Inside
Features
- High Speed Internet, Double Vanity, Upstairs, Eat-in Kitchen, Breakfast Bar, 9+ Flat Ceilings, Vaulted Ceiling(s), Kitchen Island, Pantry, Full Bth Master Bdrm
- Flooring: Carpet, Tile
- Windows: Double Pane Windows, Wood Frames
- Has basement: No
- Has fireplace: No
Interior area
- Total structure area: 3,900
- Total interior livable area: 3,900 sqft
Property
Parking
- Total spaces: 5
- Parking features: Garage Door Opener, Direct Access
- Garage spaces: 3
- Uncovered spaces: 2
Features
- Stories: 2
- Patio & porch: Covered
- Has private pool: Yes
- Pool features: Outdoor Pool
- Spa features: None
- Fencing: Block
Lot
- Size: 9,904 Square Feet
- Features: North/South Exposure, Desert Front, Cul-De-Sac, Gravel/Stone Back, Grass Back, Auto Timer H2O Front, Auto Timer H2O Back
Details
- Parcel number: 50163408
- Lease amount: $0
Construction
Type & style
- Home type: SingleFamily
- Property subtype: Single Family Residence
Materials
- Stucco, Wood Frame, Painted
- Roof: Tile
Condition
- Year built: 2005
Details
- Builder name: D R Horton
Utilities & green energy
- Sewer: Public Sewer
- Water: City Water
Green energy
- Energy efficient items: Solar Panels
Community & HOA
Community
- Features: Biking/Walking Path
- Subdivision: RIO CROSSING
HOA
- Has HOA: Yes
- Services included: Maintenance Grounds
- HOA fee: $225 quarterly
- HOA name: Rio Crossing
- HOA phone: 623-877-1396
Location
- Region: Avondale
Financial & listing details
- Price per square foot: $144/sqft
- Tax assessed value: $510,000
- Annual tax amount: $2,140
- Date on market: 9/17/2025
- Cumulative days on market: 107 days
- Listing terms: Cash,Conventional,FHA,VA Loan
- Ownership: Fee Simple
Price history
| Date | Event | Price |
|---|---|---|
| 1/2/2026 | Sold | $560,000+1.8%$144/sqft |
Source:  ARMLS #6919420 Report a problem ARMLS #6919420 Report a problem | ||
| 10/6/2025 | Price change | $550,000-8.3%$141/sqft |
Source: ARMLS #6919420 Report a problem | ||
| 9/17/2025 | Listed for sale | $599,900+4.3%$154/sqft |
Source: ARMLS #6919420 Report a problem | ||
| 12/2/2022 | Sold | $575,000$147/sqft |
Source: ARMLS #6467831 Report a problem | ||
| 11/3/2022 | Contingent | $575,000$147/sqft |
Source: ARMLS #6467831 Report a problem | ||
| 10/31/2022 | Price change | $575,000-2.3%$147/sqft |
Source: ARMLS #6467831 Report a problem | ||
| 10/20/2022 | Price change | $588,500-1.2%$151/sqft |
Source: ARMLS #6467831 Report a problem | ||
| 10/6/2022 | Price change | $595,555-0.7%$153/sqft |
Source: ARMLS #6467831 Report a problem | ||
| 9/23/2022 | Listed for sale | $599,555+79%$154/sqft |
Source: ARMLS #6467831 Report a problem | ||
| 12/31/2019 | Sold | $335,000+0%$86/sqft |
Source: ARMLS #5994044 Report a problem | ||
| 11/19/2019 | Price change | $334,900-0.9%$86/sqft |
Source: HomeSmart #5994044 Report a problem | ||
| 11/8/2019 | Price change | $337,900-0.6%$87/sqft |
Source: HomeSmart #5994044 Report a problem | ||
| 10/19/2019 | Listed for sale | $339,900+100.5%$87/sqft |
Source: HomeSmart #5994044 Report a problem | ||
| 3/25/2011 | Sold | $169,500-46.4%$43/sqft |
Source: Public Record Report a problem | ||
| 9/16/2010 | Listing removed | -- |
Source: foreclosure.com Report a problem | ||
| 9/11/2010 | Listed for sale | -- |
Source: foreclosure.com Report a problem | ||
| 3/22/2010 | Sold | $316,188-9.6%$81/sqft |
Source: Public Record Report a problem | ||
| 10/20/2005 | Sold | $349,908$90/sqft |
Source: Public Record Report a problem | ||
Public tax history
| Year | Property taxes | Tax assessment |
|---|---|---|
| 2025 | $2,175 +3.7% | $51,000 +1.8% |
| 2024 | $2,098 +0.7% | $50,100 +118.6% |
| 2023 | $2,084 +0.9% | $22,918 -22.7% |
| 2022 | $2,065 -1.1% | $29,630 +5.4% |
| 2021 | $2,089 -12.9% | $28,120 +4% |
| 2020 | $2,399 +1.4% | $27,050 +7.3% |
| 2019 | $2,365 | $25,210 +4.8% |
| 2018 | $2,365 -6.2% | $24,050 +7.6% |
| 2017 | $2,522 +46.8% | $22,350 +6.6% |
| 2016 | $1,718 -4.1% | $20,970 +0% |
| 2015 | $1,790 | $20,960 +33.8% |
| 2014 | -- | $15,660 +16.6% |
| 2013 | -- | $13,430 -8.2% |
| 2012 | -- | $14,630 -13.6% |
| 2011 | -- | $16,930 -10.5% |
| 2010 | -- | $18,910 -37% |
| 2009 | -- | $30,010 -22.8% |
| 2008 | -- | $38,850 +9.6% |
| 2007 | -- | $35,450 +2115.6% |
| 2006 | -- | $1,600 -44% |
| 2005 | -- | $2,859 |
Find assessor info on the county website
Neighborhood: 85392
Nearby homes
- $548,4006 bd4 ba3.9k sqft12343 W Hazelwood St, Avondale, AZ 85392Off Market

- $500,8004 bd3 ba3.2k sqft12335 W Hazelwood St, Avondale, AZ 85392Off Market
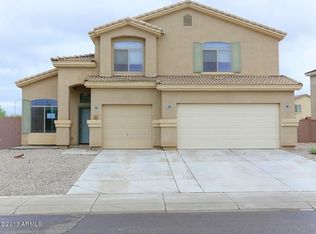
- $542,7006 bd4 ba3.9k sqft12347 W Hazelwood St, Avondale, AZ 85392Off Market
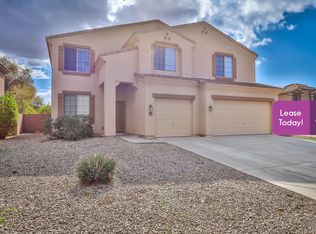
- $530,9007 bd4 ba3.9k sqft12338 W Meadowbrook Ave, Avondale, AZ 85392Off Market

- $614,300-- bd4 ba3.9k sqft12334 W Meadowbrook Ave, Avondale, AZ 85392Off Market
- $467,5004 bd2 ba3.2k sqft12342 W Meadowbrook Ave, Avondale, AZ 85392Off Market
- $609,9006 bd4 ba3.9k sqft12338 W Hazelwood St, Avondale, AZ 85392Off Market
- $477,0004 bd3 ba3.2k sqft12342 W Hazelwood St, Avondale, AZ 85392Off Market
Nearby schools
GreatSchools rating
- 5/10Wigwam Creek Middle SchoolGrades: 5-8Distance: 0.5 mi
- 4/10Agua Fria High SchoolGrades: 9-12Distance: 4.5 mi
- 6/10Barbara B. Robey Elementary SchoolGrades: PK-5Distance: 0.8 mi
Schools provided by the listing agent
- Elementary: Barbara B. Robey Elementary School
- Middle: Wigwam Creek Middle School
- High: Agua Fria High School
- District: Litchfield Elementary District
Source: ARMLS. This data may not be complete. We recommend contacting the local school district to confirm school assignments for this home.
Get a cash offer in 3 minutes
Find out how much your home could sell for in as little as 3 minutes with a no-obligation cash offer.
Estimated market value
$561,500
Get a cash offer in 3 minutes
Find out how much your home could sell for in as little as 3 minutes with a no-obligation cash offer.
Estimated market value
$561,500
- Arizona
- Maricopa County
- Avondale
- 85392
- 12339 W HAZELWOOD Street
Nearby cities
Nearby neighborhoods
Nearby zip codes
Other Avondale Topics
