Skip main navigation
Sold
Street View
  • Price Unknown

    1234/1236 3rd St, Boonville, MO 65233

    3beds
    1,535sqft
    Single Family Residence
    Built in 1998
    0.29 Acres Lot
    $232,400 Zestimate®
    $--/sqft
    $1,744 Estimated rent

    Home value

    $232,400

    Estimated sales range

    Not available

    $1,744/mo

    Zestimate® history
    Loading
    Loading...

    Owner options

    List your home for rent

    $1,744/mo

    Rent Zestimate®

    Find your next renter with Zillow Rental Manager. Plus, with online applications, you can quickly screen prospective tenants – for free.

    Learn more

    $1,744/mo

    Rent Zestimate®

    Refinance and save

    Refinancing to a lower rate could help reduce your monthly payments and save thousands over the life of the loan.

    See today's rates

    Explore your selling options

    Work with a Zillow partner agent

    Leverage their expertise and Zillow's premium Showcase listings to get your home seen by more buyers.

    Get started

    List with your own agent

    Get your home in front of millions of buyers by listing it on Zillow.

    Learn how to do it

    Sell it yourself

    Take full control of how buyers see your home on Zillow by listing For Sale by Owner (FSBO).

    List your home

    What's special

    Extra fenced lotLaundry on main levelCorner lot
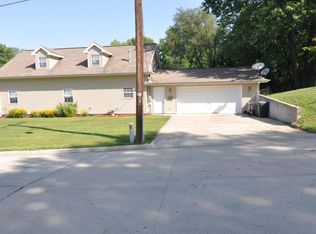
    Personality and functionality!!! Corner lot + extra fenced lot in low traffic location. Convenient to all amenities. Main level offers open plan Living Room, dining, & kitchen. Bedroom plus office , bath,&laundry on main level. Good access to kitchen from garage---only a few feet away. Entrance is easy access. Upper level offers 2 large bedrooms, one with window seat, hallway with window seat and full bath with lots of cabinetry, tub and shower. Kitchen is very desirable with lots of counter space, large island, & abundance of cabinetry. Laundry is conveniently located off of kitchen. Kitchen appliances included plus water softener and reverse osmosis system. Lots of amenities!!! Roof is 3 years, Central air is 2 years, water softener & osmosis system 1 yr, counters 1 yr. Shown by appt.

    Zillow last checked:

    Listing updated:

    Listed by:

    Kathy Sears 660-621-4500,

    1st Choice Realty Inc. 660-882-6516

    Bought with:

    Megan Reuter, 2017016455

    1st Choice Realty Inc.

    Source: CBORMLS,MLS#: 426124MLS Logo

    Facts & features

    Interior

    Bedrooms & bathrooms
    • Bedrooms: 3
    • Bathrooms: 2
    • Full bathrooms: 2
    Full bathroom
    • Description: LVT, tub/shower combo
    • Level: Main
    • Area: 45
    • Dimensions: 9 x 5
    Full bathroom
    • Description: Tile floor, garden tub/shower
    • Level: Upper
    • Area: 70
    • Dimensions: 14 x 5
    Heating
    • Forced Air, Natural Gas
    Cooling
    • Central Electric
    Appliances
    • Laundry: Washer/Dryer Hookup
    Features
    • Split Bedroom Design, Soaking Tub, Kitchen/Family Combo, Laminate Counters, Wood Cabinets, Kitchen Island
    • Flooring: Carpet, Ceramic Tile, Laminate
    • Windows: Some Window Treatments
    • Has basement: No
    • Has fireplace: No
    Interior area
    • Total structure area: 1,535
    • Total interior livable area: 1,535 sqft
    • Finished area below ground: 0

    Property

    Parking
    • Total spaces: 2
    • Parking features: Built-In, Paved
    • Garage spaces: 2
    • Has uncovered spaces: Yes
    Features
    • Fencing: Privacy,Wood
    Lot
    • Size: 0.29 Acres
    • Dimensions: 104 x 125
    • Features: Curbs and Gutters
    Details
    • Parcel number: 057035004027009000

    Construction

    Type & style
    • Home type: SingleFamily
    • Property subtype: Single Family Residence
    Materials
    • Foundation: Concrete Perimeter, Slab
    • Roof: ArchitecturalShingle
    Condition
    • Year built: 1998
    Details
    • Builder name: Keith Herigon

    Utilities & green energy

    • Electric: City
    • Gas: Gas-Natural
    • Sewer: City
    • Water: Public
    • Utilities for property: Natural Gas Connected, Trash-City

    Community & neighborhood

    Location
    • Region: Boonville
    • Subdivision: Jacob Wyan Addition

    Other

    Other facts
    • Road surface type: Paved

    Price history

    DateEventPrice
    5/13/2025Sold--
    Source: CBORMLS #426124 Report a problem
    4/3/2025Pending sale$225,000$147/sqft
    Source: CBORMLS #426124 Report a problem
    4/3/2025Listed for sale$225,000$147/sqft
    Source: CBORMLS #426124 Report a problem
    4/3/2025Contingent$225,000$147/sqft
    Source: Central Missouri BOR #25-99 Report a problem
    4/3/2025Listed for sale$225,000$147/sqft
    Source: Central Missouri BOR #25-99 Report a problem

    Public tax history

    Tax history is unavailable.

    Neighborhood: 65233

    Nearby schools

    GreatSchools rating
    Schools provided by the listing agent
    • Elementary: Boonville
    • Middle: Boonville
    • High: Boonville

    Source: CBORMLS. This data may not be complete. We recommend contacting the local school district to confirm school assignments for this home.

    Sell for more on Zillow
    Get a Zillow Showcase℠ listing at no additional cost and you could sell for .
    $232,400
    2% more
    +$4,648
    With Zillow Showcase(estimated)
    $237,048