Skip main navigation
Closed
  • $599,000

    1234 128th Cir NW, Coon Rapids, MN 55448

    4beds
    2,954sqft
    Single Family Residence
    Built in 2002
    0.7 Acres Lot
    $602,700 Zestimate®
    $203/sqft
    $3,736 Estimated rent

    Home value

    $602,700

    $554,000 - $657,000

    $3,736/mo

    Zestimate® history
    Loading
    Loading...

    Owner options

    List your home for rent

    $3,736/mo

    Rent Zestimate®

    Find your next renter with Zillow Rental Manager. Plus, with online applications, you can quickly screen prospective tenants – for free.

    Learn more

    $3,736/mo

    Rent Zestimate®

    Refinance and save

    $3,688/mo

    Est. payment

    Refinancing to a lower rate could help reduce your monthly payments and save thousands over the life of the loan.

    See today's rates

    $3,688/mo

    Est. payment

    Explore your selling options

    Work with a Zillow partner agent

    Leverage their expertise and Zillow's premium Showcase listings to get your home seen by more buyers.

    Get started

    List with your own agent

    Get your home in front of millions of buyers by listing it on Zillow.

    Learn how to do it

    Sell it yourself

    Take full control of how buyers see your home on Zillow by listing For Sale by Owner (FSBO).

    List your home

    What's special

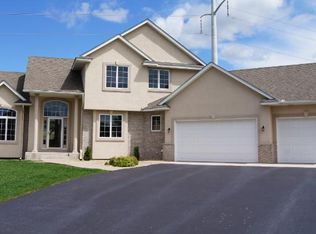
    **RARE/CONVENIENT 4BD/4BA/3-CAR/2-STORY IN COON RAPIDS** "Welcome to this stunning 4-bedroom home nestled in a quiet cul-de-sac, backing directly onto the serene Bunker Hills Golf Course. This bright and open home combines luxury, efficiency, and thoughtful design throughout. Step inside to find beautiful stone tile flooring on the main level and stairs, leading to a luxurious gourmet kitchen adorned with rich Maple Woodwork—perfect for entertaining or everyday living. The spacious main-floor laundry adds convenience, while the vaulted-ceiling primary suite offers a private retreat with a jetted tub in the en-suite bath. All four generously sized bedrooms are conveniently located on one level, and the recently painted walkout basement offers additional living space/versatility & 3/4 bath Sauna/Shower. Enjoy the outdoors from the maintenance-free deck featuring a built-in surround sound system and a retractable Sun-Setter awning. Below, a screened-in area provides a peaceful, bug-free zone for lounging or extra storage. Modern upgrades include a 2-year-old roof equipped with solar panels that generate a monthly energy credit, a 6-month-old AC and furnace system, and an electric car charging station in the spacious 3-car garage—with full attic storage above. Freshly painted stucco on the front exterior completes this well-maintained, energy-efficient gem. A true rare find that blends comfort, luxury, and sustainability in an unbeatable location close to everything that includes Riverdale Shopping Area! MUST SEE!

    Zillow last checked:

    Listing updated:

    Listed by:

    Rob Paulno 612-221-2686,

    Elite Realty Minnesota

    Bought with:

    Sierra A Bethea

    RE/MAX Results

    Source: NorthstarMLS as distributed by MLS GRID,MLS#: 6765180MLS Logo

    Facts & features

    Interior

    Bedrooms & bathrooms
    • Bedrooms: 4
    • Bathrooms: 4
    • Full bathrooms: 2
    • 3/4 bathrooms: 1
    • 1/2 bathrooms: 1
    Bedroom
    • Level: Upper
    • Area: 420 Square Feet
    • Dimensions: 28x15
    Bedroom 2
    • Level: Upper
    • Area: 144 Square Feet
    • Dimensions: 12x12
    Bedroom 3
    • Level: Upper
    • Area: 143 Square Feet
    • Dimensions: 13x11
    Bedroom 4
    • Level: Upper
    • Area: 130 Square Feet
    • Dimensions: 13x10
    Deck
    • Level: Main
    • Area: 216 Square Feet
    • Dimensions: 18x12
    Dining room
    • Level: Main
    • Area: 182 Square Feet
    • Dimensions: 13x14
    Family room
    • Level: Main
    • Area: 300 Square Feet
    • Dimensions: 20x15
    Family room
    • Level: Lower
    • Area: 561 Square Feet
    • Dimensions: 33x17
    Foyer
    • Level: Main
    • Area: 88 Square Feet
    • Dimensions: 11x8
    Informal dining room
    • Level: Main
    • Area: 143 Square Feet
    • Dimensions: 13x11
    Kitchen
    • Level: Main
    • Area: 165 Square Feet
    • Dimensions: 15x11
    Laundry
    • Level: Main
    • Area: 70 Square Feet
    • Dimensions: 10x7
    Storage
    • Level: Lower
    • Area: 63 Square Feet
    • Dimensions: 9x7
    Utility room
    • Level: Lower
    • Area: 176 Square Feet
    • Dimensions: 22x8
    Workshop
    • Level: Lower
    • Area: 105 Square Feet
    • Dimensions: 15x7
    Heating
    • Forced Air, Fireplace(s)
    Cooling
    • Central Air
    Appliances
    • Included: Air-To-Air Exchanger, Dishwasher, Disposal, Dryer, Electric Water Heater, Exhaust Fan, Microwave, Range, Refrigerator, Stainless Steel Appliance(s), Washer, Water Softener Owned
    • Laundry: Main Level, Sink
    Features
    • Basement: Block,Drain Tiled,Finished,Full,Sump Pump,Walk-Out Access
    • Number of fireplaces: 1
    • Fireplace features: Gas
    Interior area
    • Total structure area: 2,954
    • Total interior livable area: 2,954 sqft
    • Finished area above ground: 2,393
    • Finished area below ground: 561

    Property

    Parking
    • Total spaces: 3
    • Parking features: Attached, Asphalt, Insulated Garage
    • Attached garage spaces: 3
    Accessibility
    • Accessibility features: None
    Features
    • Levels: Two
    • Stories: 2
    • Patio & porch: Awning(s), Deck
    Lot
    • Size: 0.7 Acres
    • Dimensions: 49 x 308 x 88 x 180 x 166
    • Features: Near Public Transit, Irregular Lot, Tree Coverage - Medium
    Details
    • Foundation area: 1216
    • Parcel number: 023124310018
    • Zoning description: Residential-Single Family

    Construction

    Type & style
    • Home type: SingleFamily
    • Property subtype: Single Family Residence
    Materials
    • Block
    • Roof: Age 8 Years or Less,Asphalt,Pitched
    Condition
    • New construction: No
    • Year built: 2002

    Utilities & green energy

    • Electric: Circuit Breakers
    • Gas: Natural Gas
    • Sewer: City Sewer/Connected
    • Water: City Water/Connected

    Community & HOA

    Community
    • Subdivision: Wexford 2nd Add
    HOA
    • Has HOA: No
    Location
    • Region: Coon Rapids

    Financial & listing details

    • Price per square foot: $203/sqft
    • Tax assessed value: $512,800
    • Annual tax amount: $5,155
    • Date on market: 9/4/2025
    • Cumulative days on market: 16 days
    • Road surface type: Paved

    Price history

    DateEventPrice
    1/5/2026Sold$599,000$203/sqft
    Source: NorthstarMLS as distributed by MLS GRID #6765180 Report a problem
    9/29/2025Pending sale$599,000$203/sqft
    Source: NorthstarMLS as distributed by MLS GRID #6765180 Report a problem
    9/12/2025Listed for sale$599,000+59.5%$203/sqft
    Source: NorthstarMLS as distributed by MLS GRID #6765180 Report a problem
    1/5/2004Sold$375,500$127/sqft
    Source: Public Record Report a problem

    Public tax history

    YearProperty taxesTax assessment
    2025$5,155 -5.1%$512,402 +7.9%
    2024$5,432 +7.2%$474,906 -10.2%
    2023$5,069 +3.7%$528,800 +3.8%
    2022$4,886 +1.2%$509,600 +16.8%
    2021$4,830 +0.6%$436,400 +9.4%
    2019$4,803 +1.6%$399,000 +4.5%
    2018$4,728 -0.5%$381,700 +2.8%
    2017$4,751 +13%$371,300 +14.3%
    2016$4,205 -2.3%$324,800
    2015$4,303 +1.4%$324,800 +9.7%
    2014$4,244 -0.6%$296,100
    2013$4,269 +2.5%--
    2012$4,166 +2.4%--
    2011$4,068 -4%--
    2010$4,239 -0.2%--
    2008$4,247 +7%--
    2007$3,968 -2.1%--
    2006$4,054 +5.2%--
    2005$3,854 +2.2%--
    2004$3,772 +768.9%--
    2003$434 --
    Find assessor info on the county website

    Neighborhood: 55448

    Nearby schools

    GreatSchools rating
    Get a cash offer in 3 minutes
    Find out how much your home could sell for in as little as 3 minutes with a no-obligation cash offer.
    Estimated market value
    $602,700
    Get a cash offer in 3 minutes
    Find out how much your home could sell for in as little as 3 minutes with a no-obligation cash offer.
    Estimated market value
    $602,700