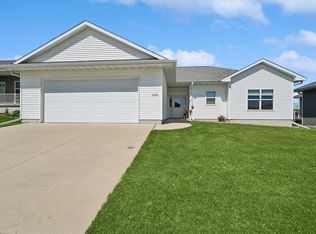
This custom home from Panther Builders is located in Lot #18 of the new Field Points at Omni Development subdivision in Waverly, IA. The Monroe floor plan is another captivating ranch-style floor plan designed by the amazing minds at Panther Builders. After entering through the 8 ft craftsman style front door and perusing through archways, you are greeted by a beautiful kitchen, living, dining space with enormous windows opening up to your backyard.The main floor is intelligently designed with the master bedroom and an additional bedroom on one side of the home. The master suite comes complete with double vanity, tiled shower and a large walk-in closet. Another full bathroom accessible through the entry hallway finishes off the main floor, while the kitchen is open and tastefully outfitted with the latest GE slate appliances.The Monroe floor plan comes with a finished lower level including one additional bedroom and a full bathroom. The enormous family room in the basement leaves room enough for any number of ideas.
This property is not currently displayed as for sale or rent on Zillow. This may be different from what's on other websites or public sources.