A magnificent remodel, bringing back to life the original character and energy of this home in a timeless manner. Accentuating its spacious rooms and unique touches, there is something for everyone to love about this residence. Offering 3-4 bedrooms and 2.5 baths with original hardwood, crown molding, high ceilings, and a spacious floor plan, be prepared to fall in love. As you enter the spacious foyer that opens to a living room with a double-sided fireplace that treats it and a beautiful sunroom. Flowing all beautifully together through French doors to a chandelier-lit dining room. Just off it are two doors that lead into the eat-in portion of the kitchen or the newly updated kitchen itself, which boasts new tiling, granite countertops, and an inset stainless steel sink. This kitchen also leads directly to the semi-private backyard for entertaining and outdoor enjoyment, and a single-car detached garage. Don't let this one sneak by you. Book your showing today!
Closed
$216,000
1234 20th St, Parkersburg, WV 26101
3beds
2,046sqft
Single Family Residence
Built in 1928
6,298 Square Feet Lot
$219,300 Zestimate®
$106/sqft
$1,422 Estimated rent
Home value
$219,300
Estimated sales range
Not available
$1,422/mo
Zestimate® history
Owner options
List your home for rent
$1,422/mo
Rent Zestimate®
Find your next renter with Zillow Rental Manager. Plus, with online applications, you can quickly screen prospective tenants – for free.
$1,422/mo
Rent Zestimate®
Refinance and save
$1,036/mo
Est. payment
Refinancing to a lower rate could help reduce your monthly payments and save thousands over the life of the loan.
$1,036/mo
Est. payment
Explore your selling options
Work with a Zillow partner agent
Leverage their expertise and Zillow's premium Showcase listings to get your home seen by more buyers.
Get startedList with your own agent
Get your home in front of millions of buyers by listing it on Zillow.
Learn how to do itSell it yourself
Take full control of how buyers see your home on Zillow by listing For Sale by Owner (FSBO).
List your homeWhat's special
Double-sided fireplaceChandelier-lit dining roomBeautiful sunroomSpacious roomsInset stainless steel sinkSpacious foyerSingle-car detached garage
Zillow last checked:
Listing updated:
Listed by:
Victoriea Spiroff 304-210-3645 Toriea@wildandrootedrealestate.com,
Impact Realty Group, LLC.
Bought with:
Ann Watson, 240303594
Coldwell Banker Select Properties
Source: MLS Now,MLS#: 5198848 Originating MLS: Other/Unspecificed
Originating MLS: Other/UnspecificedFacts & features
Interior
Bedrooms & bathrooms
- Bedrooms: 3
- Bathrooms: 3
- Full bathrooms: 2
- 1/2 bathrooms: 1
- Main level bathrooms: 1
Primary bedroom
- Description: Flooring: Hardwood
- Features: Fireplace
- Level: Second
- Dimensions: 16 x 14
Bedroom
- Description: Flooring: Hardwood
- Level: Second
- Dimensions: 12 x 9
Bedroom
- Description: Flooring: Hardwood
- Level: Second
- Dimensions: 14 x 11
Primary bathroom
- Description: Jack & Jill to adjacent bedroom,Flooring: Ceramic Tile
- Level: Second
- Dimensions: 8 x 4
Bathroom
- Description: spacious with separate bath and shower,Flooring: Ceramic Tile
- Level: Second
- Dimensions: 8 x 8
Dining room
- Description: French doors,Flooring: Hardwood
- Features: Chandelier
- Level: First
- Dimensions: 13 x 13
Eat in kitchen
- Features: Built-in Features
- Level: First
- Dimensions: 6 x 6
Entry foyer
- Description: large open space with direct access throughout,Flooring: Hardwood
- Level: First
- Dimensions: 12 x 10
Kitchen
- Description: newly remodeled,Flooring: Ceramic Tile
- Features: Built-in Features
- Level: First
- Dimensions: 12 x 11
Living room
- Description: remote accent lights,Flooring: Hardwood
- Features: Fireplace
- Level: First
- Dimensions: 19 x 13
Other
- Description: 4th bedroom or office space - no closet,Flooring: Hardwood
- Level: Second
- Dimensions: 12 x 7
Pantry
- Description: this area could double as a dry bar, coffee bar and pantry,Flooring: Ceramic Tile
- Level: First
- Dimensions: 4 x 3
Sunroom
- Description: large windows,Flooring: Ceramic Tile
- Features: Fireplace
- Level: First
- Dimensions: 15 x 8
Heating
- Forced Air, Fireplace(s), Gas
Cooling
- Central Air
Appliances
- Included: Dishwasher, Disposal, Microwave, Range, Refrigerator
- Laundry: In Basement, Laundry Tub, Sink
Features
- Built-in Features, Cedar Closet(s), Chandelier, Crown Molding, Dry Bar, Entrance Foyer, Eat-in Kitchen, Granite Counters, High Ceilings, High Speed Internet, Kitchen Island, Open Floorplan, Other, Pantry, Recessed Lighting, Storage, Smart Thermostat, Natural Woodwork
- Windows: Blinds, Double Pane Windows
- Basement: Exterior Entry,Full,Storage Space,Unfinished
- Number of fireplaces: 3
- Fireplace features: Bedroom, Decorative, Den, Double Sided, Gas, Living Room, Primary Bedroom, Stone, Wood Burning
Interior area
- Total structure area: 2,046
- Total interior livable area: 2,046 sqft
- Finished area above ground: 2,046
- Finished area below ground: 0
Property
Parking
- Total spaces: 1
- Parking features: Garage, Garage Door Opener, Garage Faces Side, On Street
- Garage spaces: 1
Features
- Levels: Two
- Stories: 2
- Patio & porch: Patio, Porch
- Exterior features: Courtyard, Private Entrance, Private Yard
- Pool features: None
- Fencing: Back Yard,Fenced,Gate,Wood
- Has view: Yes
- View description: Neighborhood
Lot
- Size: 6,298 Square Feet
- Features: < 1/2 Acre, Back Yard, Cleared, Corner Lot, City Lot, Flat, Front Yard, Landscaped, Level, Private, Few Trees
Details
- Additional structures: Garage(s)
- Parcel number: 056202620000
Construction
Type & style
- Home type: SingleFamily
- Architectural style: Traditional
- Property subtype: Single Family Residence
Materials
- Brick, Concrete, Wood Siding
- Foundation: Combination, Other, Permanent
- Roof: Shingle
Condition
- Updated/Remodeled
- Year built: 1928
Utilities & green energy
- Sewer: Public Sewer
- Water: Public
Community & HOA
Community
- Subdivision: Dils Heirs Adn #1
HOA
- Has HOA: No
Location
- Region: Parkersburg
Financial & listing details
- Price per square foot: $106/sqft
- Tax assessed value: $174,900
- Annual tax amount: $1,639
- Date on market: 4/6/2026
- Cumulative days on market: 7 days
- Listing terms: Cash,Conventional,FHA,VA Loan
Price history
| Date | Event | Price |
|---|---|---|
| 5/6/2026 | Sold | $216,000+8.1%$106/sqft |
Source:  MLS Now #5198848 Report a problem MLS Now #5198848 Report a problem | ||
| 4/13/2026 | Pending sale | $199,900$98/sqft |
Source: MLS Now #5198848 Report a problem | ||
| 4/6/2026 | Listed for sale | $199,900+177.6%$98/sqft |
Source: MLS Now #5198848 Report a problem | ||
| 12/20/2024 | Sold | $72,000-8.9%$35/sqft |
Source: MLS Now #5082445 Report a problem | ||
| 11/13/2024 | Pending sale | $79,000$39/sqft |
Source: MLS Now #5082445 Report a problem | ||
| 11/4/2024 | Listed for sale | $79,000$39/sqft |
Source: MLS Now #5082445 Report a problem | ||
Public tax history
| Year | Property taxes | Tax assessment |
|---|---|---|
| 2025 | $1,639 +34.2% | $104,940 +7% |
| 2024 | $1,221 +15.2% | $98,040 +6.9% |
| 2023 | $1,060 +4.3% | $91,740 +3.5% |
| 2022 | $1,016 | $88,680 +3.6% |
| 2021 | -- | $85,560 +3.7% |
| 2020 | -- | $82,500 +2.6% |
| 2019 | $919 -0.6% | $80,400 +1.3% |
| 2018 | $925 | $79,380 +3.7% |
| 2017 | $925 +12.8% | $76,560 +1.4% |
| 2016 | $820 +3.2% | $75,480 +2.4% |
| 2015 | $795 +4.9% | $73,740 +3% |
| 2014 | $757 +8.8% | $71,580 +3.5% |
| 2013 | $696 | $69,180 +2% |
| 2012 | $696 +0% | $67,800 |
| 2011 | $696 -28.9% | $67,800 +1.1% |
| 2010 | $979 +3.1% | $67,080 +1% |
| 2009 | $949 +1.6% | $66,420 +1.6% |
| 2008 | $934 +11.4% | $65,400 +11.5% |
| 2007 | $839 +2.7% | $58,680 +3.4% |
| 2006 | $817 +0.5% | $56,760 +1.2% |
| 2005 | $813 | $56,100 +6.9% |
| 2004 | -- | $52,500 +1.3% |
| 2003 | -- | $51,840 +3.3% |
| 2002 | -- | $50,160 +1.2% |
| 2001 | -- | $49,560 |
Find assessor info on the county website
Neighborhood: 26101
Nearby homes
- $72,0003 bd2 ba2.1k sqft1232 20th St, Parkersburg, WV 26101Sold
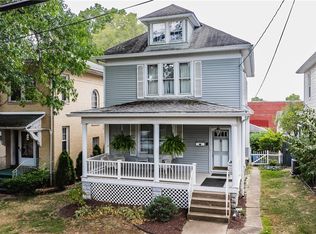
- $187,8003 bd2 ba1.4k sqft1230 20th St, Parkersburg, WV 26101Off Market
- $140,2003 bd2 ba1.4k sqft1228 20th St, Parkersburg, WV 26101Off Market
- $62,5004 bd1 ba1.6k sqft1912 Latrobe St, Parkersburg, WV 26101Off Market
- $150,9005 bd2 ba2.9k sqft1914 Latrobe St, Parkersburg, WV 26101Off Market
- $79,6003 bd1 ba1.6k sqft1910 Latrobe St, Parkersburg, WV 26101Off Market
- $73,000-- bd-- ba-- sqft20th St, Parkersburg, WV 26101Off Market
- $157,0003 bd1 ba2.1k sqft1235 20th St, Parkersburg, WV 26101Off Market
Nearby schools
GreatSchools rating
- 6/10Jefferson Elementary CenterGrades: PK-5Distance: 0.6 mi
- 5/10Van Devender Junior High SchoolGrades: 6-8Distance: 0.8 mi
- 4/10Parkersburg High SchoolGrades: 9-12Distance: 0.3 mi
Schools provided by the listing agent
- District: Wood-Parkersburg HS
Source: MLS Now. This data may not be complete. We recommend contacting the local school district to confirm school assignments for this home.


Get pre-qualified for a loan
At Zillow Home Loans, we can pre-qualify you in as little as 5 minutes with no impact to your credit score.An equal housing lender. NMLS #10287.
- West Virginia
- Wood County
- Parkersburg
- 26101
- 1234 20th St
Nearby cities
Nearby zip codes
Other Parkersburg Topics
