Skip main navigation
Sold for $801,050
  • $801,050

    1234 6th Ave, Marco Island, FL 34145

    3beds
    1,534sqft
    Single Family Residence, Residential
    Built in 1992
    8,276 Square Feet Lot
    $706,700 Zestimate®
    $522/sqft
    $4,795 Estimated rent

    Home value

    $706,700

    $657,000 - $763,000

    $4,795/mo

    Zestimate® history
    Loading
    Loading...

    Owner options

    List your home for rent

    $4,795/mo

    Rent Zestimate®

    Find your next renter with Zillow Rental Manager. Plus, with online applications, you can quickly screen prospective tenants – for free.

    Learn more

    $4,795/mo

    Rent Zestimate®

    Refinance and save

    $4,907/mo

    Est. payment

    Refinancing to a lower rate could help reduce your monthly payments and save thousands over the life of the loan.

    See today's rates

    $4,907/mo

    Est. payment

    Explore your selling options

    Work with a Zillow partner agent

    Leverage their expertise and Zillow's premium Showcase listings to get your home seen by more buyers.

    Get started

    List with your own agent

    Get your home in front of millions of buyers by listing it on Zillow.

    Learn how to do it

    Sell it yourself

    Take full control of how buyers see your home on Zillow by listing For Sale by Owner (FSBO).

    List your home

    What's special

    Fenced yardScreened poolFenced rear yardCovered lanaiCrown moulding throughoutNew roofBuilt-in shelving
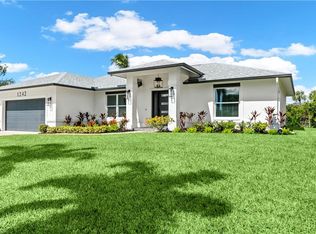
    Turnkey Inland family ranch home, built in 1992, is offered AS IS. Featuring a screened pool, outdoor dining and lounging on a covered lanai with a fenced yard that is perfect for pets and a new roof in 2022. Convenient location within 3 blocks to restuarants and shops, and easy off-island. A Screened front porch entry welcomes you to an open living and formal dining area with crown moulding throughout, tile and woodlike flooring overlooking the pool, while the kitchen with tray ceiling includes a pass through window to the lanai; features a breakfast bar and is open to the family room off the pool, which provides the opportunity for dine-in kitchen. Split bedrooms include a private primary suite with open bath, dual sinks, built-in cabinetry, walk-in closet and lanai access. 2 bright bedrooms on other side of home share a full hall bath with shower over tub. Completing the home is a full laundry room and roomy 2 car garage with pull-down access to a full attic, additional fridge, built-in shelving and work bench. The fenced rear yard features a lawn, a tall coconut palm, mature privacy landscaping and new 2022 pool heater. Make it your own! Located between Barfield and Yellowbird.

    Zillow last checked:

    Listing updated:

    Listed by:

    Patrick Wilkins 239-290-8593,

    RE/MAX Alliance Group

    Bought with:

    Monica McCarthy, 3301528

    RE/MAX Alliance Group

    Source: Marco Multi List,MLS#: 2231229MLS Logo

    Facts & features

    Interior

    Bedrooms & bathrooms
    • Bedrooms: 3
    • Bathrooms: 2
    • Full bathrooms: 2
    Primary bedroom
    • Description: Split from other beds on one side of home
    • Level: Main
    • Area: 156 Square Feet
    • Dimensions: 12 x 13
    Bedroom 2
    • Level: Main
    • Area: 139.2 Square Feet
    • Dimensions: 12 x 11.6
    Bedroom 3
    • Level: Main
    • Area: 127.6 Square Feet
    • Dimensions: 11 x 11.6
    Dining room
    • Level: Main
    • Area: 123.6 Square Feet
    • Dimensions: 10.3 x 12
    Dining room
    • Level: Main
    • Area: 99 Square Feet
    • Dimensions: 9 x 11
    Family room
    • Level: Main
    • Area: 303.6 Square Feet
    • Dimensions: 13.2 x 23
    Laundry
    • Level: Main
    • Area: 56 Square Feet
    • Dimensions: 8 x 7
    Living room
    • Level: Main
    • Area: 217.8 Square Feet
    • Dimensions: 16.5 x 13.2
    Heating
    • Electric, Central
    Cooling
    • Ceiling Fan(s), Central Air
    Appliances
    • Included: Oven, Disposal, Dryer, Microwave, Range, Refrigerator, Washer
    Features
    • Eat-in Kitchen, Volume Ceiling(s), Walk-In Closet(s), Breakfast Bar, Double Vanity
    • Flooring: Laminate, Tile
    • Windows: Sliding
    • Has fireplace: No
    Interior area
    • Total structure area: 1,960
    • Total interior livable area: 1,534 sqft

    Property

    Parking
    • Total spaces: 2
    • Parking features: Attached, Garage Door Opener
    • Attached garage spaces: 2
    Features
    • Levels: One
    • Stories: 1
    • Patio & porch: Lanai, Porch
    • Exterior features: Fenced
    • Has private pool: Yes
    • Pool features: Electric Heat, In Ground, Screen Enclosure
    • Has view: Yes
    • View description: Pool
    • Waterfront features: None
    Lot
    • Size: 8,276 Square Feet
    • Dimensions: 80 x 110 x 80 x 110
    • Features: City Lot, Mid Street Location
    Details
    • Parcel number: 56678760001

    Construction

    Type & style
    • Home type: SingleFamily
    • Architectural style: Ranch
    • Property subtype: Single Family Residence, Residential
    Materials
    • Block
    • Roof: Shingle
    Condition
    • Resale
    • Year built: 1992

    Utilities & green energy

    • Sewer: Sewer Central
    • Water: Public

    Community & HOA

    Community
    • Security: Fire Alarm
    • Subdivision: Marco Beach Unit 1
    HOA
    • Has HOA: No
    • Amenities included: None
    Location
    • Region: Marco Island

    Financial & listing details

    • Price per square foot: $522/sqft
    • Tax assessed value: $557,535
    • Annual tax amount: $2,745
    • Date on market: 6/9/2023
    • Cumulative days on market: 7 days
    • Listing terms: Buyer Obtain Mortgage,Cash

    Price history

    DateEventPrice
    7/24/2023Sold$801,050+0.1%$522/sqft
    Source: Marco Multi List #2231229 Report a problem
    6/14/2023Pending sale$800,000$522/sqft
    Source: SWFLMLS #223042522 Report a problem
    6/14/2023Contingent$800,000$522/sqft
    Source: Marco Multi List #2231229 Report a problem
    6/9/2023Listed for sale$800,000+196.3%$522/sqft
    Source: Marco Multi List #2231229 Report a problem
    6/19/2014Sold$270,000-1.5%$176/sqft
    Source: Public Record Report a problem
    2/20/2014Price change$274,000-1.8%$179/sqft
    Source: Horizons By The Sea Inc. #214009547 Report a problem
    2/12/2014Listed for sale$279,000+37.3%$182/sqft
    Source: Horizons By The Sea Inc. #214009547 Report a problem
    3/18/2002Sold$203,200+29.4%$132/sqft
    Source: Public Record Report a problem
    6/5/2000Sold$157,000+16.3%$102/sqft
    Source: Public Record Report a problem
    4/15/1996Sold$135,000$88/sqft
    Source: Public Record Report a problem

    Public tax history

    YearProperty taxesTax assessment
    2025$5,313 +9.5%$554,153 +10%
    2024$4,853 +100.9%$503,775 +70.4%
    2023$2,416 -3.9%$295,639 +3%
    2022$2,515 -3.1%$287,028 +3%
    2021$2,596 +2%$278,668 +1.4%
    2020$2,545 +0.8%$274,821 +2.3%
    2019$2,525 +2%$268,642 +1.9%
    2018$2,475 -7.9%$263,633 +2.1%
    2017$2,688 +1.3%$258,211 +2.1%
    2016$2,653 +1.7%$252,900 -3%
    2015$2,610 -5.8%$260,823 +117.7%
    2014$2,771 +81.6%$119,821 +2.1%
    2013$1,526 +1.2%$117,311 +2.4%
    2012$1,508 -0.4%$114,514 -1.1%
    2011$1,514 -32.9%$115,806 -25.7%
    2010$2,256 +8.5%$155,818 -16.5%
    2009$2,078 $186,638 -21.1%
    2008$2,078 -8.8%$236,416 +3%
    2007$2,278 -3.6%$229,530 +2.5%
    2006$2,363 $223,932 +3%
    2005$2,363 +0.9%$217,410 +3%
    2004$2,343 +5.6%$211,078 +23.1%
    2003$2,218 +50.4%$171,461 +25.3%
    2002$1,475 -50.2%$136,864 +1.6%
    2001$2,963 +85.9%$134,709
    2000$1,594 --
    Find assessor info on the county website

    Neighborhood: 34145

    Nearby schools

    GreatSchools rating
    Get pre-qualified for a loan
    At Zillow Home Loans, we can pre-qualify you in as little as 5 minutes with no impact to your credit score.

    An equal housing lender. NMLS #10287.

    Sell for more on Zillow
    Get a Zillow Showcase℠ listing at no additional cost and you could sell for .
    $706,700
    2% more
    +$14,134
    With Zillow Showcase(estimated)
    $720,834