Skip main navigation
Sold for $130,000
  • $130,000

    1234 Adams Ave, Milton, WV 25541

    3beds
    1,454sqft
    Single Family Residence
    Built in 1962
    9,147.6 Square Feet Lot
    $209,500 Zestimate®
    $89/sqft
    $1,564 Estimated rent

    Home value

    $209,500

    $180,000 - $235,000

    $1,564/mo

    Zestimate® history
    Loading
    Loading...

    Owner options

    List your home for rent

    $1,564/mo

    Rent Zestimate®

    Find your next renter with Zillow Rental Manager. Plus, with online applications, you can quickly screen prospective tenants – for free.

    Learn more

    $1,564/mo

    Rent Zestimate®

    Refinance and save

    $624/mo

    Est. payment

    Refinancing to a lower rate could help reduce your monthly payments and save thousands over the life of the loan.

    See today's rates

    $624/mo

    Est. payment

    Explore your selling options

    Work with a Zillow partner agent

    Leverage their expertise and Zillow's premium Showcase listings to get your home seen by more buyers.

    Get started

    List with your own agent

    Get your home in front of millions of buyers by listing it on Zillow.

    Learn how to do it

    Sell it yourself

    Take full control of how buyers see your home on Zillow by listing For Sale by Owner (FSBO).

    List your home

    What's special

    Extra storage shedSingle-story homeTwo covered porchesGood-sized deckSpacious corner lot
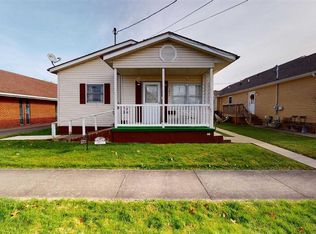
    IN THE HEART OF MILTON - This single-story home offers plenty of potential, featuring 3 bedrooms and 2 bathrooms on a spacious corner lot just minutes from schools, churches, and shopping. The roomy floor plan includes a large gathering room with a gas-log fireplace, a smaller living room with a wood-burning stove, and a generous kitchen with a separate dining area. Several rooms have hardwood floors beneath the carpeting. Outside, there are two covered porches, a good-sized deck that leads to an extra storage shed, a covered space suitable for an RV or boat, and a one-car garage with additional storage for tools, lawn equipment, or hobbies. This is a wonderful opportunity to create your ideal home!

    Zillow last checked:

    Listing updated:

    Listed by:

    Valerie Leggett 304-638-4047,

    Cornerstone Realty

    Bought with:

    Valerie Leggett

    Cornerstone Realty

    Source: HUNTMLS,MLS#: 183387MLS Logo

    Facts & features

    Interior

    Bedrooms & bathrooms
    • Bedrooms: 3
    • Bathrooms: 2
    • Full bathrooms: 2
    • Main level bathrooms: 2
    • Main level bedrooms: 3
    Bedroom
    • Level: First
    • Area: 134.56
    • Dimensions: 11.6 x 11.6
    Bedroom 1
    • Level: First
    • Area: 115.14
    • Dimensions: 11.4 x 10.1
    Bedroom 2
    • Level: First
    • Area: 102.08
    • Dimensions: 8.8 x 11.6
    Bathroom 1
    • Level: First
    Bathroom 2
    • Level: First
    Dining room
    • Level: First
    • Area: 132.5
    • Dimensions: 12.5 x 10.6
    Kitchen
    • Level: First
    • Area: 138.75
    • Dimensions: 11.1 x 12.5
    Living room
    • Level: First
    • Area: 192.39
    • Dimensions: 12.1 x 15.9
    Heating
    • Natural Gas
    Cooling
    • Heat Pump, Central Air
    Appliances
    • Included: Range/Oven, Dishwasher, Refrigerator
    Features
    • Flooring: Carpet, Vinyl, Wood
    • Windows: Window Treatments, Insulated Windows
    • Basement: Crawl Space
    • Has fireplace: Yes
    • Fireplace features: Fireplace, Insert, Gas Log
    Interior area
    • Total structure area: 1,454
    • Total interior livable area: 1,454 sqft

    Property

    Parking
    • Total spaces: 4
    • Parking features: Attached, Detached, 1 Car, 3+ Cars, RV/Boat Pad, Off Street
    • Attached garage spaces: 1
    Features
    • Levels: One
    • Stories: 1
    • Patio & porch: Porch, Deck
    • Exterior features: Private Yard
    Lot
    • Size: 9,147 sqft
    • Features: Corner Lot
    • Topography: Level
    Details
    • Additional structures: Storage Shed/Out Building
    • Parcel number: 141

    Construction

    Type & style
    • Home type: SingleFamily
    • Property subtype: Single Family Residence
    Materials
    • Vinyl
    • Roof: Shingle
    Condition
    • Year built: 1962

    Utilities & green energy

    • Sewer: Public Sewer
    • Water: Public Water
    • Utilities for property: Cable Available, Cable Connected

    Community & neighborhood

    Location
    • Region: Milton

    Other

    Other facts
    • Listing terms: Cash,Conventional,FHA

    Price history

    DateEventPrice
    6/2/2026Sold$130,000-16.1%$89/sqft
    Source: HUNTMLS #183387 Report a problem
    4/20/2026Pending sale$154,900$107/sqft
    Source: HUNTMLS #183387 Report a problem
    4/6/2026Listed for sale$154,900$107/sqft
    Source: HUNTMLS #183387 Report a problem

    Public tax history

    YearProperty taxesTax assessment
    2025$1,206 +13.1%$74,520 +13.2%
    2024$1,066 -0.3%$65,820
    2023$1,069 -0.6%$65,820
    2022$1,075 +1%$65,820 +1.5%
    2021$1,064 $64,860 +6.6%
    2020-- $60,840
    2019$662 -0.2%$60,840
    2018$664 +0.4%$60,840
    2017$661 -0.1%$60,840 -0.5%
    2016$661 +0.6%$61,140
    2015$657 -0.2%$61,140
    2014$659 -9.1%$61,140
    2013$725 $61,140 -5.4%
    2012$725 -0.4%$64,620 -0.3%
    2011$728 +8.4%$64,800 +5.8%
    2010$671 +16.2%$61,260 +10.1%
    2009$577 +0.2%$55,620
    2008$576 +87.8%$55,620 +43.5%
    2007$307 +13.7%$38,760 +7.7%
    2006$270 +0.2%$36,000 -1.3%
    2005$269 $36,480
    2004-- $36,480 +5.7%
    2003-- $34,500
    2002-- $34,500 -6%
    2001-- $36,720

    Find assessor info on the county website

    Neighborhood: 25541

    Nearby schools

    GreatSchools rating
    Schools provided by the listing agent
    • Elementary: Milton Elementary
    • Middle: Milton
    • High: Midland

    Source: HUNTMLS. This data may not be complete. We recommend contacting the local school district to confirm school assignments for this home.

    Get pre-qualified for a loan
    At Zillow Home Loans, we can pre-qualify you in as little as 5 minutes with no impact to your credit score.

    An equal housing lender. NMLS #10287.