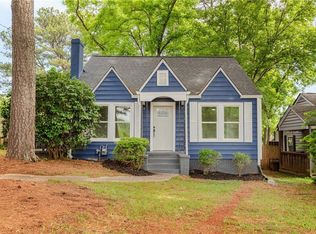
Rarely does a home with this much character, presence, and potential come to market in one of Atlanta's most connected neighborhoods. Positioned directly on the BeltLine, this classic Craftsman is ready for its next chapter. Rich with original architectural details, the home showcases the timeless craftsmanship that's increasingly difficult to find—expansive covered front porch, substantial tapered columns, original French doors, oversized cased openings, tall ceilings, wide moldings, original fireplaces, and beautiful hardwood floors waiting to be brought back to life. Inside, the generous floor plan provides the ideal canvas for a complete restoration or reimagining. Large, light-filled rooms, gracious proportions, and authentic period details create the perfect foundation for a showpiece renovation. Whether your vision is preserving its historic character or blending old-world charm with modern luxury, the possibilities are exceptional. The location is equally compelling. With the Atlanta BeltLine immediately outside your front door, you'll enjoy direct access to miles of trails, parks, restaurants, breweries, and neighborhood favorites. Edgewood continues to be one of Atlanta's most vibrant and evolving communities, offering the perfect blend of historic charm, walkability, and convenience to Inman Park, Reynoldstown, Kirkwood, Little Five Points, and Downtown. For investors, builders, or buyers with a vision, opportunities like this are becoming increasingly rare. Restore the craftsmanship. Reimagine the floor plan. Create something extraordinary.
Pending
$430,000
1234 Arkwright Pl SE, Atlanta, GA 30317
3beds
1,620sqft
Single Family Residence, Residential
Built in 1920
6,098 Square Feet Lot
$435,400 Zestimate®
$265/sqft
$-- HOA
What's special
Tall ceilingsClassic craftsmanLarge light-filled roomsWide moldingsGracious proportionsAuthentic period detailsExpansive covered front porch
- 57 days
- 399
- 53
Likely to sell faster than
Zillow last checked:
Listing updated:
Listed by:
Joe Rigoli,
Compass 404-668-6621
Source: FMLS GA,MLS#: 7807881
Facts & features
Interior
Bedrooms & bathrooms
- Bedrooms: 3
- Bathrooms: 2
- Full bathrooms: 2
- Main level bathrooms: 2
- Main level bedrooms: 3
Rooms
- Room types: Other
Primary bedroom
- Features: Master on Main, Oversized Master
- Level: Master on Main, Oversized Master
Bedroom
- Features: Master on Main, Oversized Master
Primary bathroom
- Features: Shower Only
Dining room
- Features: Other
Kitchen
- Features: Other
Heating
- Central
Cooling
- Central Air
Appliances
- Included: Dishwasher, Disposal, Other
- Laundry: Laundry Closet
Features
- Crown Molding, High Ceilings 10 ft Main, Other
- Flooring: Hardwood
- Windows: Double Pane Windows
- Basement: Crawl Space
- Number of fireplaces: 2
- Fireplace features: Decorative
- Common walls with other units/homes: No Common Walls
Interior area
- Total structure area: 1,620
- Total interior livable area: 1,620 sqft
Video & virtual tour
Property
Parking
- Parking features: None
Accessibility
- Accessibility features: None
Features
- Levels: One
- Stories: 1
- Patio & porch: Covered, Front Porch
- Exterior features: Private Yard
- Pool features: None
- Spa features: None
- Fencing: Back Yard
- Has view: Yes
- View description: City
- Waterfront features: None
- Body of water: None
Lot
- Size: 6,098 Square Feet
- Dimensions: 133 x 46
- Features: Front Yard, Other
Details
- Additional structures: None
- Parcel number: 15 208 03 155
- Other equipment: None
- Horse amenities: None
Construction
Type & style
- Home type: SingleFamily
- Architectural style: Bungalow
- Property subtype: Single Family Residence, Residential
Materials
- Cement Siding
- Foundation: Block
- Roof: Composition
Condition
- Fixer
- New construction: No
- Year built: 1920
Utilities & green energy
- Electric: 220 Volts
- Sewer: Public Sewer
- Water: Public
- Utilities for property: Cable Available, Electricity Available, Natural Gas Available, Phone Available, Sewer Available, Underground Utilities, Water Available
Green energy
- Energy efficient items: None
- Energy generation: None
Community & HOA
Community
- Features: Near Beltline, Near Public Transport, Near Shopping, Near Trails/Greenway, Park
- Security: None
- Subdivision: Edgewood
HOA
- Has HOA: No
Location
- Region: Atlanta
Financial & listing details
- Price per square foot: $265/sqft
- Date on market: 7/20/2026
- Cumulative days on market: 23 days
- Electric utility on property: Yes
- Road surface type: Asphalt
Estimated market value
$435,400
$414,000 - $457,000
$2,718/mo
Price history
| Date | Event | Price |
|---|---|---|
| 8/25/2026 | Pending sale | $439,000$271/sqft |
Source:  FMLS GA #7807881 Report a problem FMLS GA #7807881 Report a problem | ||
| 7/20/2026 | Listed for sale | $439,000$271/sqft |
Source: FMLS GA #7807881 Report a problem | ||
Public tax history
Tax history is unavailable.
Monthly payment
Est. payment
Payment breakdown
Explore the cost of this home by adjusting the details. Changes won't be saved.Climate risks
Neighborhood: Edgewood
Nearby schools
Schools provided by the listing agent
- Elementary: Fred A. Toomer
- Middle: Martin L. King Jr.
- High: Maynard Jackson
Source: FMLS GA. This data may not be complete. We recommend contacting the local school district to confirm school assignments for this home.
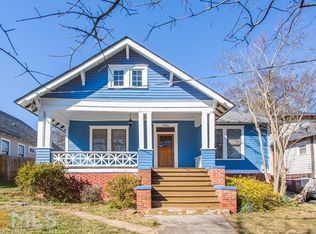
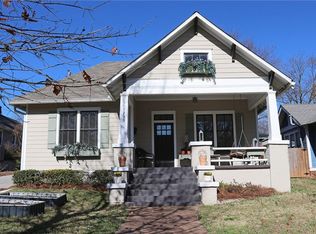
Similar homes
- $424,9005 bd3 ba1.6k sqft19 Clifton St SE, Atlanta, GA 30317Active
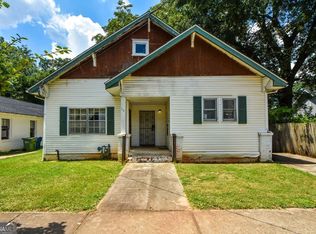
 MLS ID #10843812, Judith B O'Rear, Coldwell Banker Realty. GAMLS
 - $495,0003 bd2 ba1.2k sqft97 Mortimer St SE, Atlanta, GA 30317Active
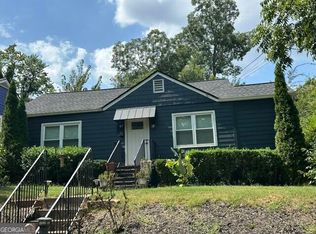 MLS ID #10838641, Eileen Leone, Atlanta Communities. GAMLS
 - $469,9003 bd2 ba1.2k sqft1238 Trenton St SE, Atlanta, GA 30316For Sale
 MLS ID #7835658, Trish Beeman, The Beeman Group, LLC. FMLS GA
 - $399,9003 bd2 ba1.3k sqft1269 Oak Grove Ave SE, Atlanta, GA 30316Active
 MLS ID #10839542, Karen Corbin, Intown Focus Realty LLC. GAMLS
 - $440,0002 bd1 ba1.1k sqft1408 McPherson Ave SE, Atlanta, GA 30316For SaleMLS ID #7832102, Wilmot Irvin, Atlanta Fine Homes Sotheby's International. FMLS GA
- $449,0003 bd2 ba1k sqft194 Dearborn St SE, Atlanta, GA 30317ActiveMLS ID #10797243, Fatima Lozano, Keller Williams Realty Cityside. GAMLS
- $549,0003 bd2 ba1.2k sqft1470 Woodbine Ave SE, Atlanta, GA 30317ActiveMLS ID #10800802, Robert O Taylor, NorthGroup Real Estate Inc. GAMLS
- $390,0003 bd4 ba1.3k sqft1365 Memorial Dr SE Unit 13, Atlanta, GA 30317For SaleMLS ID #7811327, Naquitah Herbert, Century 21 Connect Realty. FMLS GA
- $398,0003 bd1 ba1.1k sqft1115 Hawthorne St NE, Atlanta, GA 30307ActiveMLS ID #10837552, Allen Stripling, Keller Williams Atlanta Midtown. GAMLS
- $529,0003 bd2 ba1.6k sqft159 Wyman St SE, Atlanta, GA 30317ActiveMLS ID #10819507, Andy Morris, RE/MAX Metro Atlanta. GAMLS
- $500,0003 bd2 ba1.4k sqft488 McWilliams Ave SE, Atlanta, GA 30316ActiveMLS ID #10842836, Shawn Wall, Keller Williams Realty. GAMLS
- $450,0003 bd1 ba1.3k sqft1053 Faith Ave SE, Atlanta, GA 30316ActiveMLS ID #10824985, Claire Conarro, Harry Norman Realtors. GAMLS
- $450,0003 bd3 ba1.6k sqft1350 May Ave SE #9, Atlanta, GA 30316ActiveMLS ID #10845861, Jose A Alencar, Ansley RE|Christie's Int'l RE. GAMLS
- $399,0002 bd2 ba949 sqft1514 Marbut Ave SE, Atlanta, GA 30316ActiveMLS ID #10839574, Cynthia Baer, Keller Williams Realty. GAMLS
- $415,0002 bd1 ba976 sqft989 Ormewood Ave SE, Atlanta, GA 30316ActiveMLS ID #10843537, Jeff Peargin, HomeSmart. GAMLS
- $399,0002 bd2 ba1.4k sqft1666 May Ave SE, Atlanta, GA 30316ActiveMLS ID #10811583, Mike Richardson, Harry Norman Realtors. GAMLS
- $579,9993 bd2 ba1.4k sqft1317 McPherson Ave SE, Atlanta, GA 30316ActiveMLS ID #10844245, Marc Takacs, Keller Williams Lake Oconee. GAMLS
- $550,0003 bd3 ba1.8k sqft264 Haas Ave SE, Atlanta, GA 30316ActiveMLS ID #10829923, Anna Kilinski, Keller Williams Realty. GAMLS
- $495,0003 bd2 ba1.4k sqft491 Blake Ave SE, Atlanta, GA 30316Active Under ContractMLS ID #10824104, Angela R Albert, Atlanta Communities. GAMLS
