Skip main navigation
Sold for $755,000
  • $755,000

    1234 Banner Cir, Erie, CO 80516

    3beds
    2,570sqft
    Single Family Residence
    Built in 2000
    6,394 Square Feet Lot
    $747,600 Zestimate®
    $294/sqft
    $3,650 Estimated rent

    Home value

    $747,600

    $695,000 - $807,000

    $3,650/mo

    Zestimate® history
    Loading
    Loading...

    Owner options

    List your home for rent

    $3,650/mo

    Rent Zestimate®

    Find your next renter with Zillow Rental Manager. Plus, with online applications, you can quickly screen prospective tenants – for free.

    Learn more

    $3,650/mo

    Rent Zestimate®

    Refinance and save

    $4,384/mo

    Est. payment

    Refinancing to a lower rate could help reduce your monthly payments and save thousands over the life of the loan.

    See today's rates

    $4,384/mo

    Est. payment

    Explore your selling options

    Work with a Zillow partner agent

    Leverage their expertise and Zillow's premium Showcase listings to get your home seen by more buyers.

    Get started

    List with your own agent

    Get your home in front of millions of buyers by listing it on Zillow.

    Learn how to do it

    Sell it yourself

    Take full control of how buyers see your home on Zillow by listing For Sale by Owner (FSBO).

    List your home

    What's special

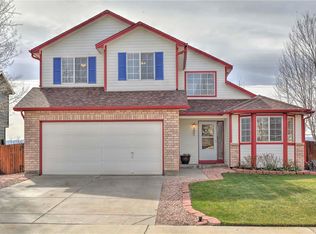
    Nestled in the peaceful Kenosha Farm neighborhood, this gorgeous 4-level home backs directly to open space and picturesque farmland, with unobstructed mountain views that provide a breathtaking backdrop. As you enter, you'll notice the soaring vaulted ceilings and bamboo wood floors. The main floor features formal living & dining rooms, plus a beautifully updated kitchen w/ new cabinets, lighting, granite counters and breakfast nook. Up several steps from the main level you'll find the spacious & private primary suite w/ updated bath + more stunning mountain views. Up a few more stairs are 2 additional bedrooms + a shared bath. The lower garden-level features large family room w/ cozy gas fireplace and large laundry room w/ plenty of built-ins for extra storage. The finished basement has endless possibilities - 4th bedroom, man-cave, in-law suite, or a spacious rec room and includes an updated 3/4 bath plus wet bar. Out back the large, multi-level deck + flagstone patio w/ firepit provides ample space for outdoor entertaining. The xeriscaped yard + gardens adds vibrant color and texture throughout the seasons and is a true sanctuary, blending comfort, convenience, and natural beauty. Located just a short distance from charming downtown Erie, you'll have easy access to restaurants, shops, parks and rec center. With easy access to DIA, Boulder and Denver, this home offers the perfect balance of rural country feel and city conveniences. Kenosha Farm is a friendly community and offers a large 7 acre park, walking trails, and a community garden. The HOA Social Committee offers many activities throughout the year such as egg hunts, food trucks, ice cream socials and garage sales. Whether you're enjoying the quiet of nature or hosting friends and family, this home offers the perfect setting.

    Zillow last checked:

    Listing updated:

    Listed by:

    Sally Heldman 303-475-4508,

    Heldman Real Estate

    Bought with:

    Non-IRES Agent

    Non-IRES

    Source: IRES as distributed by MLS GRID,MLS#: 1029743MLS Logo

    Facts & features

    Interior

    Bedrooms & bathrooms
    • Bedrooms: 3
    • Bathrooms: 4
    • Full bathrooms: 2
    • 3/4 bathrooms: 1
    • 1/2 bathrooms: 1
    • Main level bathrooms: 1
    Primary bedroom
    • Description: Carpet
    • Features: Full Primary Bath
    • Level: Upper
    • Area: 300 Square Feet
    • Dimensions: 20 x 15
    Bedroom 2
    • Description: Carpet
    • Level: Upper
    Bedroom 3
    • Description: Carpet
    • Level: Upper
    Dining room
    • Description: Bamboo
    • Level: Main
    Family room
    • Description: Luxury Vinyl
    • Level: Lower
    Kitchen
    • Description: Bamboo
    • Level: Main
    • Area: 180 Square Feet
    • Dimensions: 18 x 10
    Laundry
    • Level: Lower
    Living room
    • Description: Bamboo
    • Level: Main
    Recreation room
    • Description: Luxury Vinyl
    • Level: Basement
    Heating
    • Forced Air
    Appliances
    • Included: Gas Range, Dishwasher, Refrigerator, Bar Fridge, Washer, Dryer, Microwave, Disposal
    • Laundry: Washer/Dryer Hookup
    Features
    • Eat-in Kitchen, Separate Dining Room, Cathedral Ceiling(s), Open Floorplan, Kitchen Island
    • Flooring: Wood
    • Windows: Window Coverings
    • Basement: Full,Partially Finished
    • Has fireplace: Yes
    • Fireplace features: Gas
    Interior area
    • Total structure area: 2,319
    • Total interior livable area: 2,570 sqft
    • Finished area above ground: 2,319

    Property

    Parking
    • Total spaces: 3
    • Parking features: Garage - Attached
    • Attached garage spaces: 3
    • Details: Attached
    Features
    • Levels: Four
    • Stories: 4
    • Patio & porch: Patio, Deck
    • Exterior features: Sprinkler System
    • Fencing: Fenced
    • Has view: Yes
    • View description: Mountain(s)
    Lot
    • Size: 6,394 sqft
    • Features: Xeriscape, Paved, Curbs, Gutters, Sidewalks, Street Light
    Details
    • Parcel number: R0141265
    • Zoning: RES
    • Special conditions: Private Owner

    Construction

    Type & style
    • Home type: SingleFamily
    • Property subtype: Single Family Residence
    Materials
    • Frame
    • Roof: Composition
    Condition
    • New construction: No
    • Year built: 2000
    Details
    • Builder model: Keystone
    • Builder name: Melody Homes

    Utilities & green energy

    • Electric: Xcel
    • Gas: Xcel
    • Sewer: Public Sewer
    • Water: City
    • Utilities for property: Natural Gas Available, Electricity Available, Cable Available, Satellite Avail

    Community & neighborhood

    Security
    • Security features: Fire Alarm
    Community
    • Community features: Playground, Park, Trail(s)
    Location
    • Region: Erie
    • Subdivision: Kenosha Farm

    HOA & financial

    HOA
    • Has HOA: Yes
    • HOA fee: $50 monthly
    • Services included: Common Amenities, Trash
    • Association name: Kenosha Farm / MSI

    Other

    Other facts
    • Listing terms: Cash,Conventional,FHA,VA Loan

    Price history

    DateEventPrice
    5/2/2025Sold$755,000+2.7%$294/sqft
    Source: IRES as distributed by MLS GRID #1029743 Report a problem
    4/8/2025Pending sale$734,900$286/sqft
    Source: REcolorado as distributed by MLS GRID #9846417 Report a problem
    4/2/2025Listed for sale$734,900+179.4%$286/sqft
    Source: IRES as distributed by MLS GRID #1029743 Report a problem
    4/24/2003Sold$263,000+18.8%$102/sqft
    Source: Public Record Report a problem
    5/31/2000Sold$221,290$86/sqft
    Source: Public Record Report a problem

    Public tax history

    YearProperty taxesTax assessment
    2025$3,929 +1.1%$41,087 -8.1%
    2024$3,885 +34.5%$44,689 -1%
    2023$2,888 -1.7%$45,123 +43.9%
    2022$2,939 +6.5%$31,351 -2.8%
    2021$2,760 $32,254 +4.8%
    2020$2,760 +13.4%$30,774
    2019$2,433 $30,774 +9.7%
    2018$2,433 $28,044 -9.5%
    2017$2,433 +11.6%$31,004 +14.6%
    2016$2,179 +4.2%$27,056 +30.7%
    2015$2,092 -9.7%$20,696
    2014$2,318 -2.5%$20,696
    2013$2,377 +5.5%$20,696 -2.6%
    2012$2,253 +5.2%$21,254
    2011$2,142 +1.7%--
    2010$2,106 -14.5%$20,320
    2009$2,464 +13.7%$20,320 -25.6%
    2008$2,167 +10.8%$27,320
    2007$1,956 +6.9%$27,320 +11.6%
    2006$1,830 +2.2%$24,480
    2005$1,790 +5.9%$24,480 -2.5%
    2004$1,690 +7.3%$25,110
    2003$1,575 +10.2%$25,110 +24.5%
    2002$1,430 $20,170 -90.8%
    2001-- $220,400

    Find assessor info on the county website

    Neighborhood: 80516

    Nearby schools

    GreatSchools rating
    Schools provided by the listing agent
    • Elementary: Erie
    • Middle: Erie
    • High: Erie

    Source: IRES as distributed by MLS GRID. This data may not be complete. We recommend contacting the local school district to confirm school assignments for this home.

    Get a cash offer in 3 minutes
    Find out how much your home could sell for in as little as 3 minutes with a no-obligation cash offer.
    Estimated market value
    $747,600
    Get a cash offer in 3 minutes
    Find out how much your home could sell for in as little as 3 minutes with a no-obligation cash offer.
    Estimated market value
    $747,600