This one is ready to move into! 3 BR, 2 Bath updated home with beautiful wood floors, fireplace. New wiring, plumbing, zoned heat pump, roof, all new appliances, cabinetry and bathrooms. New Appliances and beautiful granite counter tops. The home has a full basement with interior and outside entrances. There is a large, fenced in back yard and a garage that would be suitable for a small car, a workshop or lawn care garage. Great wintertime access and convenient to Bristol, Johnson City or Kingsport. Just a short drive to Bristol Motor Speedway, Boone or Watauga Lake, shopping, fine dining and all major hospitals.
Sold for $329,000
$329,000
1234 Bristol Hwy, Elizabethton, TN 37643
3beds
2,218sqft
Single Family Residence, Residential
Built in 1939
0.4 Acres Lot
$318,200 Zestimate®
$148/sqft
$2,048 Estimated rent
Home value
$318,200
$302,000 - $334,000
$2,048/mo
Zestimate® history
Owner options
List your home for rent
$2,048/mo
Rent Zestimate®
Find your next renter with Zillow Rental Manager. Plus, with online applications, you can quickly screen prospective tenants – for free.
$2,048/mo
Rent Zestimate®
Refinance and save
$1,949/mo
Est. payment
Refinancing to a lower rate could help reduce your monthly payments and save thousands over the life of the loan.
$1,949/mo
Est. payment
Explore your selling options
Work with a Zillow partner agent
Leverage their expertise and Zillow's premium Showcase listings to get your home seen by more buyers.
Get startedList with your own agent
Get your home in front of millions of buyers by listing it on Zillow.
Learn how to do itSell it yourself
Take full control of how buyers see your home on Zillow by listing For Sale by Owner (FSBO).
List your homeWhat's special
Beautiful granite counter topsBeautiful wood floors
Zillow last checked:
Listing updated:
Listed by:
Pam Braswell 423-895-9993,
Braswell Realty Inc. RM
Bought with:
Payton Spencer, 377181
Hurd Realty, LLC
Source: TVRMLS,MLS#: 9994202
Facts & features
Interior
Bedrooms & bathrooms
- Bedrooms: 3
- Bathrooms: 2
- Full bathrooms: 2
Primary bedroom
- Level: First
- Area: 180
- Dimensions: 15 x 12
Heating
- Forced Air, Heat Pump
Cooling
- Heat Pump
Appliances
- Included: Dishwasher, Microwave, Range, Refrigerator
- Laundry: Electric Dryer Hookup, Washer Hookup
Features
- Bar, Eat-in Kitchen
- Flooring: Hardwood, Luxury Vinyl, Tile
- Basement: Block,Concrete,Exterior Entry,Full,Interior Entry
- Has fireplace: Yes
- Fireplace features: Living Room
Interior area
- Total structure area: 3,448
- Total interior livable area: 2,218 sqft
Property
Features
- Levels: Two
- Stories: 2
- Fencing: Back Yard
Lot
- Size: 0.4 Acres
- Dimensions: 112 x 150
- Topography: Level, Sloped
Details
- Parcel number: 034b D 001.00
- Zoning: Residential
Construction
Type & style
- Home type: SingleFamily
- Architectural style: Cottage,Craftsman
- Property subtype: Single Family Residence, Residential
Materials
- Brick, Vinyl Siding
- Foundation: Block
- Roof: Metal
Condition
- Above Average
- New construction: No
- Year built: 1939
Utilities & green energy
- Sewer: Septic Tank
- Water: Public
Community & HOA
Community
- Subdivision: Not In Subdivision
HOA
- Has HOA: No
Location
- Region: Elizabethton
Financial & listing details
- Price per square foot: $148/sqft
- Tax assessed value: $135,900
- Annual tax amount: $741
- Date on market: 4/21/2026
- Listing terms: Cash,Conventional
Price history
| Date | Event | Price |
|---|---|---|
| 7/21/2026 | Sold | $329,000$148/sqft |
Source: TVRMLS #9994202 Report a problem | ||
| 6/6/2026 | Pending sale | $329,000$148/sqft |
Source: TVRMLS #9994202 Report a problem | ||
| 5/12/2026 | Price change | $329,000-5.7%$148/sqft |
Source: TVRMLS #9994202 Report a problem | ||
| 4/21/2026 | Listed for sale | $349,000+125.2%$157/sqft |
Source: TVRMLS #9994202 Report a problem | ||
| 7/2/2025 | Sold | $155,000$70/sqft |
Source: TVRMLS #9981578 Report a problem | ||
| 9/10/2021 | Sold | $155,000+42.3%$70/sqft |
Source: TVRMLS #9926028 Report a problem | ||
| 7/28/2010 | Sold | $108,900-0.9%$49/sqft |
Source: Public Record Report a problem | ||
| 7/2/2010 | Pending sale | $109,900$50/sqft |
Source: Visual Tour #292530 Report a problem | ||
| 5/22/2010 | Listed for sale | $109,900$50/sqft |
Source: Visual Tour #292530 Report a problem | ||
Public tax history
| Year | Property taxes | Tax assessment |
|---|---|---|
| 2025 | $741 | $33,975 |
| 2024 | $741 | $33,975 |
| 2023 | $741 +7.4% | $33,975 |
| 2022 | $690 | $33,975 |
| 2021 | -- | $33,975 +25.8% |
| 2020 | $667 | $27,000 |
| 2019 | $667 | $27,000 |
| 2018 | $667 0% | $27,000 |
| 2017 | $667 +0.8% | $27,000 |
| 2016 | $662 +0.1% | $27,000 |
| 2015 | $662 -0.7% | $27,000 -0.7% |
| 2014 | $666 +5.1% | $27,200 -0.1% |
| 2013 | $634 +8.4% | $27,219 |
| 2012 | $585 -0.6% | $27,219 -0.5% |
| 2011 | $589 -5.6% | $27,343 |
| 2010 | $623 +17.6% | $27,343 +17.6% |
| 2009 | $530 +2.7% | $23,252 |
| 2008 | $516 +5.7% | $23,252 |
| 2007 | $488 | $23,252 |
| 2006 | $488 -18% | $23,252 |
| 2005 | $595 +48.7% | $23,252 +48.7% |
| 2004 | $400 +15.3% | $15,639 |
| 2002 | $347 | $15,639 |
| 2001 | -- | $15,639 -69.6% |
| 2000 | -- | $51,477 |
Find assessor info on the county website
Neighborhood: Biltmore
Nearby homes
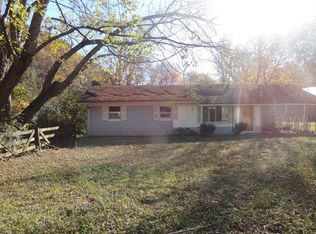
- $184,0003 bd1 ba1k sqft104 Ellis Rd, Elizabethton, TN 37643Off Market
- $91,0002 bd1 ba914 sqft1231 Bristol Hwy, Elizabethton, TN 37643Off Market
- $31,200-- bd-- ba868 sqftBristol Hwy, Elizabethton, TN 37643Off Market
- $167,700-- bd1 ba975 sqftRange Blvd, Elizabethton, TN 37643Off Market
- $13,000-- bd-- ba1k sqftSpiers Ave, Elizabethton, TN 37643Off Market
- $214,900-- bd2 ba1.4k sqftSpears Ave, Elizabethton, TN 37643Off Market
- $204,800-- bd2 ba1.2k sqftBorder View Ave, Elizabethton, TN 37643Off Market
- $44,800-- bd1 ba632 sqft1214 Bristol Hwy, Elizabethton, TN 37643Off Market
Nearby schools
GreatSchools rating
- 4/10Hunter Elementary SchoolGrades: K-8Distance: 3.6 mi
- 4/10Hampton High SchoolGrades: 9-12Distance: 0.5 mi
- 5/10Central Elementary SchoolGrades: PK-8Distance: 4.2 mi
Schools provided by the listing agent
- Elementary: Keenburg
- Middle: Keenburg
- High: Unaka
Source: TVRMLS. This data may not be complete. We recommend contacting the local school district to confirm school assignments for this home.


Get pre-qualified for a loan
At Zillow Home Loans, we can pre-qualify you in as little as 5 minutes with no impact to your credit score.An equal housing lender. NMLS #10287.
- Tennessee
- Carter County
- Elizabethton
- 37643
- Biltmore
- 1234 Bristol Hwy
Nearby cities
Nearby neighborhoods
Nearby zip codes
Other Elizabethton Topics
