This townhouse was built in 2010 and is in near perfect condition. One car attached garage, driveway, tile floors, hardwood floors and wall to wall carpeting. Cherry kitchen cabinets with gas stove, dishwasher, fridge and built in microwave. Gas fireplace in living room and beautiful deck off the large living room. 2 full bathrooms(one on the first flr), ceiling fans, Central AC. HOA fee only $110 per month....this is a great opportunity. Make an appointment today.
Sold for $210,000
$210,000
1234 Bryn Mawr St #L14, Scranton, PA 18504
2beds
2,100sqft
Residential, Townhouse
Built in 2009
3,049 Square Feet Lot
$255,900 Zestimate®
$100/sqft
$1,766 Estimated rent
Home value
$255,900
$243,000 - $271,000
$1,766/mo
Zestimate® history
Owner options
List your home for rent
$1,766/mo
Rent Zestimate®
Find your next renter with Zillow Rental Manager. Plus, with online applications, you can quickly screen prospective tenants – for free.
$1,766/mo
Rent Zestimate®
Refinance and save
$1,589/mo
Est. payment
Refinancing to a lower rate could help reduce your monthly payments and save thousands over the life of the loan.
$1,589/mo
Est. payment
Explore your selling options
Work with a Zillow partner agent
Leverage their expertise and Zillow's premium Showcase listings to get your home seen by more buyers.
Get startedList with your own agent
Get your home in front of millions of buyers by listing it on Zillow.
Learn how to do itSell it yourself
Take full control of how buyers see your home on Zillow by listing For Sale by Owner (FSBO).
List your homeWhat's special
Zillow last checked:
Listing updated:
Listed by:
Wayne E Evans,
Wayne Evans Realty
Bought with:
Daniel Robert Osborn, RS357196
CLASSIC PROPERTIES
Source: GSBR as distributed by MLS GRID,MLS#: SC853
Facts & features
Interior
Bedrooms & bathrooms
- Bedrooms: 2
- Bathrooms: 2
- Full bathrooms: 2
Rooms
- Room types: Bathroom 1, Kitchen, Master Bedroom, Living Room, Dining Room, Bedroom 2, Bathroom 2
Primary bedroom
- Description: Wall To Wall Carpet, Walk In Closet, Ceiling Fan
- Area: 264.92 Square Feet
- Dimensions: 14.8 x 17.9
Bedroom 2
- Description: Closet, Ceiling Fan, Additional 7'x8' Area
- Area: 187.62 Square Feet
- Dimensions: 10.6 x 17.7
Bathroom 1
- Description: Shower, Vanity, Tile Floor
- Area: 53.36 Square Feet
- Dimensions: 5.8 x 9.2
Bathroom 2
- Description: Shower, Soaking Tub,
- Area: 138.03 Square Feet
- Dimensions: 12.9 x 10.7
Dining room
- Description: Chandelier, Tile Floor
- Area: 123.1 Square Feet
- Dimensions: 12.2 x 10.09
Kitchen
- Description: Island, All Appliances, Tile Flr, Cherry Cabinets
- Area: 123.1 Square Feet
- Dimensions: 12.2 x 10.09
Living room
- Description: Fireplace, Hardwood Floors
- Area: 293.06 Square Feet
- Dimensions: 24.2 x 12.11
Heating
- Forced Air, Natural Gas
Cooling
- Central Air
Appliances
- Included: Dishwasher, Washer/Dryer, Microwave, Gas Water Heater, Gas Range, Free-Standing Refrigerator
- Laundry: Laundry Closet, Upper Level
Features
- Ceiling Fan(s), Walk-In Closet(s), Kitchen Island, Drywall, Chandelier
- Flooring: Carpet, Tile, Wood
- Doors: French Doors
- Windows: Insulated Windows, Window Treatments
- Basement: Full,Unfinished
- Attic: Crawl Opening
- Number of fireplaces: 1
- Fireplace features: Gas, Living Room
- Common walls with other units/homes: 2+ Common Walls
Interior area
- Total structure area: 3,219
- Total interior livable area: 2,100 sqft
- Finished area above ground: 2,100
- Finished area below ground: 0
Property
Parking
- Total spaces: 2
- Parking features: Attached, Garage Faces Front, Garage Door Opener, Garage, Driveway
- Attached garage spaces: 1
- Uncovered spaces: 1
Features
- Levels: Two
- Stories: 2
- Entry location: front and rear
- Patio & porch: Deck, Porch
- Exterior features: None
- Pool features: None
- Spa features: None
- Fencing: None
- Frontage length: 25.00
Lot
- Size: 3,049 Square Feet
- Dimensions: 25 x 115
- Features: Rectangular Lot
Details
- Parcel number: 1560907000114
- Zoning: R1A
- Zoning description: Residential
- Special conditions: Standard
- Other equipment: None
Construction
Type & style
- Home type: Townhouse
- Architectural style: Traditional
- Property subtype: Residential, Townhouse
- Attached to another structure: Yes
Materials
- Brick, Vinyl Siding
- Foundation: Block
- Roof: Asphalt
Condition
- Updated/Remodeled
- New construction: No
- Year built: 2009
Utilities & green energy
- Electric: 200+ Amp Service
- Sewer: Public Sewer
- Water: Public
- Utilities for property: Cable Available, Water Connected, Underground Utilities, Natural Gas Connected, Electricity Connected
Community & HOA
Community
- Features: Sidewalks
- Security: Security System
HOA
- Has HOA: Yes
- HOA fee: $110 monthly
Location
- Region: Scranton
Financial & listing details
- Price per square foot: $100/sqft
- Tax assessed value: $18,000
- Annual tax amount: $5,318
- Date on market: 1/30/2024
- Cumulative days on market: 12 days
- Listing terms: Cash,Conventional
- Electric utility on property: Yes
- Road surface type: Asphalt
Price history
| Date | Event | Price |
|---|---|---|
| 2/28/2024 | Sold | $210,000-6.7%$100/sqft |
Source:  GSBR as distributed by MLS GRID #SC853 Report a problem GSBR as distributed by MLS GRID #SC853 Report a problem | ||
| 2/11/2024 | Pending sale | $225,000$107/sqft |
Source: GSBR as distributed by MLS GRID #SC853 Report a problem | ||
| 1/30/2024 | Listed for sale | $225,000$107/sqft |
Source: GSBR as distributed by MLS GRID #SC853 Report a problem | ||
Public tax history
Tax history is unavailable.
Neighborhood: Hyde Park
Nearby homes
- $230,000-- bd-- ba-- sqft1234-11 Bryn Mawr St #L-11, Scranton, PA 18504Sold
- $230,0002 bd2 ba1.9k sqft1234 Bryn Mawr St APT 11, Scranton, PA 18504Sold
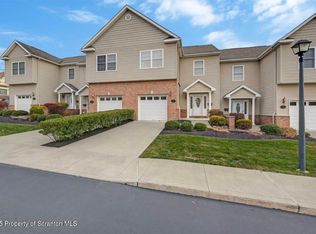
- $276,5002 bd2 ba2.1k sqft1234-10 Bryn Mawr St, Scranton, PA 18504Off Market
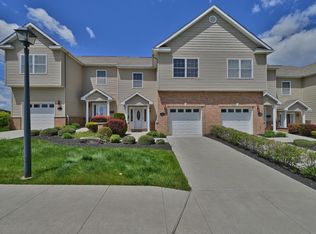
- $210,0002 bd2 ba2.1k sqft1234-14 Bryn Mawr St #L14, Scranton, PA 18504Sold
- $291,1002 bd2 ba2.1k sqft1234 Bryn Mawr St #L-9, Scranton, PA 18504Off Market
- $283,6003 bd2 ba2.1k sqft1234 Bryn Mawr St APT 12, Scranton, PA 18504Off Market
- $275,900-- bd-- ba-- sqft1234 Bryn Mawr St #L13, Scranton, PA 18504Off Market
- $272,4002 bd2 ba2.1k sqft1234 Bryn Mawr St APT 10, Scranton, PA 18504Off Market
Nearby schools
GreatSchools rating
- 4/10Frances Willard #32Grades: PK-4Distance: 0.2 mi
- 6/10West Scranton Intermediate SchoolGrades: 5-8Distance: 0.3 mi
- 4/10West Scranton High SchoolGrades: 9-12Distance: 0.4 mi


Get pre-qualified for a loan
At Zillow Home Loans, we can pre-qualify you in as little as 5 minutes with no impact to your credit score.An equal housing lender. NMLS #10287.
Sell for more on Zillow
Get a Zillow Showcase℠ listing at no additional cost and you could sell for .
$255,900
2% more
+$5,118
With Zillow Showcase(estimated)
$261,018
- Pennsylvania
- Lackawanna County
- Scranton
- 18504
- Hyde Park
- 1234 Bryn Mawr St Unit L14
Nearby cities
Nearby neighborhoods
Nearby zip codes
Other Scranton Topics
