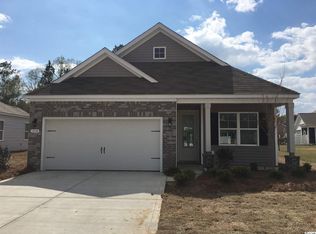
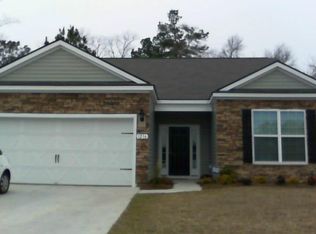
Come see this beautiful two bedroom, two bath furnished home with large, open floor plan, vaulted ceilings and a flex space that is perfect for a den or home office. The cozy front porch is the perfect place to sit a while and people watch. As you enter the foyer, your eyes are immediately drawn to the vaulted ceilings, the gorgeous natural light from all the windows and the beautiful flooring. The large family room flows seamlessly into the flex space, the spacious dining area and the kitchen, where you'll find tons of cabinet space. Sliders off of the flex space lead you out onto a lovely screen porch overlooking the beautiful backyard, the ideal place to enjoy outdoor dining or to curl up with a good book on a rainy day. A spacious patio provides room for grilling or soaking up the sun. Back inside, you'll find a comfortable sized guest room and bath to make hosting easy. The large primary suite includes a vaulted ceiling, a huge walk-in closet, an additional large closet and an on-suite bathroom with a beautiful, recently updated walk-in shower. A large vanity with two sinks complete this relaxing space. The home comes complete with a laundry room and washer and dryer for your convenience as well as a large two car garage that includes pull-down stairs to access the attic space for storage. A new roof in 2025 as well as a 3-4 year old air handler and condenser provide peace of mind and add even more value to this beautiful home. A large community pool provides the perfect place to relax after a long day. The HOA fees covers structural insurance, irrigation, pressure washing, lawncare, the majority of the exterior maintenance, internet, trash pickup, pest control and pool service. Great for a primary residence, vacation home, or investment property for long term rentals. Located approximately 15 minutes from Cherry Grove Beach and North Myrtle Beach, this furnished home is convenient to shopping, restaurants, entertainment and the beautiful beaches. These units rarely come on the market. Priced to sell! Call for your showing today!
For sale
$234,900
1234 Camlet Ln., Little River, SC 29566
2beds
1,437sqft
Townhouse, Single Family Residence
Built in 2009
7,405 Square Feet Lot
$228,100 Zestimate®
$163/sqft
$638/mo HOA
What's special
Furnished homeCozy front porchLarge community poolBeautiful flooringLarge open floor planVaulted ceilings
- 35 days
- 2,074
- 60
Likely to sell faster than
Zillow last checked:
Listing updated:
Listed by:
The Britt Page Group Cell:843-457-1919,
Real Estate By The Sea,
Melody Page 252-452-3083,
Real Estate By The Sea
Source: CCAR,MLS#: 2618632
Originating MLS: Coastal Carolinas Association of Realtors
Facts & features
Interior
Bedrooms & bathrooms
- Bedrooms: 2
- Bathrooms: 2
- Full bathrooms: 2
Rooms
- Room types: Bathroom, Den, Screened Porch, Utility Room
Primary bedroom
- Features: Ceiling Fan(s), Linen Closet, Main Level Primary, Vaulted Ceiling(s), Walk-In Closet(s)
- Level: First
Primary bathroom
- Features: Dual Sinks, Separate Shower, Vanity
Family room
- Features: Ceiling Fan(s)
Kitchen
- Features: Breakfast Bar, Dishwasher, Pantry
Living room
- Features: Ceiling Fan(s), Vaulted Ceiling(s)
Other
- Features: Bedroom on Main Level, Library, Utility Room
Heating
- Central, Electric
Cooling
- Central Air
Appliances
- Included: Dishwasher, Disposal, Microwave, Range, Refrigerator, Dryer, Washer
- Laundry: Washer Hookup
Features
- Attic, Ceiling Fan(s), Dual Sinks, Furnished, Linen Closet, Main Level Primary, Pull Down Attic Stairs, Permanent Attic Stairs, Separate Shower, Vanity, Vaulted Ceiling(s), Walk-In Closet(s), Window Treatments, Breakfast Bar, Bedroom on Main Level
- Flooring: Carpet, Laminate, Vinyl
- Doors: Insulated Doors, Storm Door(s)
- Windows: Window Treatments
- Attic: Pull Down Stairs,Permanent Stairs
- Furnished: Yes
Interior area
- Total structure area: 1,837
- Total interior livable area: 1,437 sqft
Property
Parking
- Total spaces: 4
- Parking features: Attached, Garage, Two Car Garage, Garage Door Opener
- Attached garage spaces: 2
Features
- Levels: One
- Stories: 1
- Patio & porch: Front Porch, Patio, Porch, Screened
- Exterior features: Sprinkler/Irrigation, Patio
- Pool features: Community, Outdoor Pool
Lot
- Size: 7,405 Square Feet
Details
- Additional parcels included: ,
- Parcel number: 30508020062
- Zoning: MSF
- Special conditions: None
Construction
Type & style
- Home type: SingleFamily
- Architectural style: Ranch
- Property subtype: Townhouse, Single Family Residence
- Attached to another structure: Yes
Materials
- Brick Veneer, Vinyl Siding
- Foundation: Slab
Condition
- Resale
- Year built: 2009
Utilities & green energy
- Water: Public
- Utilities for property: Cable Available, Electricity Available, Phone Available, Sewer Available, Underground Utilities, Water Available
Green energy
- Energy efficient items: Doors, Windows
Community & HOA
Community
- Features: Clubhouse, Recreation Area, Long Term Rental Allowed, Pool
- Security: Smoke Detector(s)
- Subdivision: Carolina Crossing
HOA
- Has HOA: Yes
- Amenities included: Clubhouse, Pet Restrictions
- Services included: Common Areas, Insurance, Internet, Maintenance Grounds, Pest Control, Pool(s), Trash
- HOA fee: $638 monthly
Location
- Region: Little River
Financial & listing details
- Price per square foot: $163/sqft
- Tax assessed value: $272,939
- Annual tax amount: $668
- Date on market: 7/27/2026
- Listing terms: Cash,Conventional
- Electric utility on property: Yes
Estimated market value
$228,100
$217,000 - $240,000
$2,025/mo
Price history
| Date | Event | Price |
|---|---|---|
| 7/27/2026 | Listed for sale | $234,900+46.9%$163/sqft |
Source: | ||
| 11/30/2017 | Sold | $159,900$111/sqft |
Source: | ||
| 10/25/2017 | Pending sale | $159,900$111/sqft |
Source: Beach Realty Group #1720732 Report a problem | ||
| 9/29/2017 | Listed for sale | $159,900+35.5%$111/sqft |
Source: Beach Realty Group #1720732 Report a problem | ||
| 3/4/2013 | Sold | $118,000$82/sqft |
Source: | ||
Public tax history
| Year | Property taxes | Tax assessment |
|---|---|---|
| 2025 | $668 | $207,580 |
| 2024 | $668 | $207,580 +15% |
| 2023 | -- | $180,504 |
| 2022 | -- | $180,504 |
| 2021 | $583 +17% | -- |
| 2020 | $499 | -- |
| 2019 | -- | -- |
| 2018 | $607 | $6,280 -52.8% |
| 2017 | -- | $13,296 |
| 2016 | -- | $13,296 +125.9% |
| 2015 | -- | $5,887 |
| 2014 | $545 | $5,887 |
| 2013 | -- | -- |
| 2012 | -- | -- |
| 2010 | -- | $11,478 +523.1% |
| 2009 | -- | $1,842 |
| 2008 | -- | $1,842 |
Find assessor info on the county website
Monthly payment
Est. payment
Payment breakdown
Explore the cost of this home by adjusting the details. Changes won't be saved.Climate risks
Neighborhood: 29566
Nearby schools
Schools provided by the listing agent
- Elementary: Waterway Elementary
- Middle: North Myrtle Beach Middle School
- High: North Myrtle Beach High School
Source: CCAR. This data may not be complete. We recommend contacting the local school district to confirm school assignments for this home.