One or more photo(s) has been virtually staged. Welcome to this beautiful 6 Bed/ 2.5 Bath single family residence with tons of UPGRADES, nestled in the Sunrise Lakes community in Clermont! Roof was newly replaced in 2022 and Brand New interior and exterior paint are completed for new owners. Living room and kitchen/family room combo accentuates the spaciousness and contemporary style with New flooring throughout the first floor. Open kitchen features 42-inch cabinets with BRAND New Quartz Countertops, Stainless Steel Range, Dishwasher and Microwave. All bedrooms are spacious with newly replaced carpet. Unused bedrooms can be used for office, theater or game room. This community have a resort style pool for all residence to enjoy. With low monthly HOA due ($53) and close proximity to Disney parks, this house is a beauty you don't want to miss. Schedule a private showing today and make this amazing property your new residence... Few photos are virtually staged.
Sold for $450,000
$450,000
1234 CEDARWOOD WAY, CLERMONT, FL 34714
6beds
3,108sqft
Single Family Residence
Built in 2006
5,391 Square Feet Lot
$441,300 Zestimate®
$145/sqft
$2,735 Estimated rent
Home value
$441,300
$406,000 - $477,000
$2,735/mo
Zestimate® history
Owner options
List your home for rent
$2,735/mo
Rent Zestimate®
Find your next renter with Zillow Rental Manager. Plus, with online applications, you can quickly screen prospective tenants – for free.
$2,735/mo
Rent Zestimate®
Refinance and save
$3,090/mo
Est. payment
Refinancing to a lower rate could help reduce your monthly payments and save thousands over the life of the loan.
$3,090/mo
Est. payment
Explore your selling options
Work with a Zillow partner agent
Leverage their expertise and Zillow's premium Showcase listings to get your home seen by more buyers.
Get startedList with your own agent
Get your home in front of millions of buyers by listing it on Zillow.
Learn how to do itSell it yourself
Take full control of how buyers see your home on Zillow by listing For Sale by Owner (FSBO).
List your homeWhat's special
Resort style poolContemporary styleNew flooringBrand new quartz countertopsOpen kitchen
Zillow last checked:
Listing updated:
Listed by:
Guanhua Zhang 407-668-8888,
KN PREMIER REALTY, INC 407-668-8888
Bought with:
Michael Self, 3484978
OPULENT REALTY INTERNATIONAL
Source: Stellar MLS,MLS#: O6241685 Originating MLS: Orlando Regional
Originating MLS: Orlando Regional
Facts & features
Interior
Bedrooms & bathrooms
- Bedrooms: 6
- Bathrooms: 3
- Full bathrooms: 2
- 1/2 bathrooms: 1
Primary bedroom
- Features: Walk-In Closet(s)
- Level: Second
- Dimensions: 20x13
Bedroom 1
- Features: Built-in Closet
- Level: Second
- Dimensions: 17x11
Bedroom 3
- Features: Walk-In Closet(s)
- Level: Second
- Dimensions: 12x12
Bathroom 2
- Level: Second
- Dimensions: 12x17
Bathroom 4
- Level: Second
- Dimensions: 13x13
Bathroom 5
- Level: Second
- Dimensions: 11x11
Great room
- Level: First
- Dimensions: 17x16
Kitchen
- Level: First
- Dimensions: 16x14
Living room
- Level: First
- Dimensions: 19x16
Heating
- Central
Cooling
- Central Air
Appliances
- Included: Dishwasher, Microwave, Range
- Laundry: Laundry Room
Features
- Ceiling Fan(s)
- Flooring: Carpet, Laminate
- Has fireplace: No
Interior area
- Total structure area: 3,568
- Total interior livable area: 3,108 sqft
Property
Parking
- Total spaces: 2
- Parking features: Garage - Attached
- Attached garage spaces: 2
Features
- Levels: Two
- Stories: 2
- Exterior features: Other
- Has view: Yes
- View description: Trees/Woods
Lot
- Size: 5,391 Square Feet
- Features: Corner Lot
Details
- Parcel number: 262426180200004100
- Zoning: PUD
- Special conditions: None
Construction
Type & style
- Home type: SingleFamily
- Property subtype: Single Family Residence
Materials
- Block, Stucco
- Foundation: Slab
- Roof: Shingle
Condition
- New construction: No
- Year built: 2006
Utilities & green energy
- Sewer: Public Sewer
- Water: Public
- Utilities for property: Public
Community & HOA
Community
- Pet fee: $0 monthly
- Subdivision: SUNRISE LAKES PH III SUB
HOA
- Has HOA: Yes
- HOA fee: $53 monthly
- HOA name: Sentry Management
- HOA phone: 352-243-4595
Location
- Region: Clermont
Financial & listing details
- Price per square foot: $145/sqft
- Tax assessed value: $372,390
- Annual tax amount: $4,780
- Date on market: 9/15/2024
- Cumulative days on market: 245 days
- Ownership: Fee Simple
- Total actual rent: 0
- Road surface type: Paved
Price history
| Date | Event | Price |
|---|---|---|
| 1/13/2025 | Sold | $450,000$145/sqft |
Source:  Stellar MLS #O6241685 Report a problem Stellar MLS #O6241685 Report a problem | ||
| 12/17/2024 | Pending sale | $450,000$145/sqft |
Source: Stellar MLS #O6241685 Report a problem | ||
| 11/6/2024 | Price change | $450,000-1.1%$145/sqft |
Source: Stellar MLS #O6241685 Report a problem | ||
| 9/15/2024 | Listed for sale | $455,000-1.1%$146/sqft |
Source: Stellar MLS #O6241685 Report a problem | ||
| 9/12/2024 | Listing removed | $460,000$148/sqft |
Source:  DBAMLS #1123841 Report a problem DBAMLS #1123841 Report a problem | ||
| 7/16/2024 | Price change | $460,000-4.2%$148/sqft |
Source: DBAMLS #1123841 Report a problem | ||
| 5/19/2024 | Price change | $480,000-1%$154/sqft |
Source: Stellar MLS #V4935648 Report a problem | ||
| 4/11/2024 | Listed for sale | $485,000+193.2%$156/sqft |
Source: Stellar MLS #V4935648 Report a problem | ||
| 3/24/2021 | Listing removed | -- |
Source: Owner Report a problem | ||
| 1/13/2015 | Listing removed | $1,400 |
Source: Owner Report a problem | ||
| 12/11/2014 | Listed for rent | $1,400 |
Source: Owner Report a problem | ||
| 8/21/2014 | Listing removed | $1,400 |
Source: Owner Report a problem | ||
| 7/21/2014 | Listed for rent | $1,400 |
Source: Owner Report a problem | ||
| 12/15/2008 | Sold | $165,400-63.2%$53/sqft |
Source: Public Record Report a problem | ||
| 6/29/2006 | Sold | $450,000+24.6%$145/sqft |
Source: Public Record Report a problem | ||
| 4/17/2006 | Sold | $361,200$116/sqft |
Source: Public Record Report a problem | ||
Public tax history
| Year | Property taxes | Tax assessment |
|---|---|---|
| 2025 | $5,387 +3.9% | $335,130 +10% |
| 2024 | $5,185 +8.5% | $304,670 +10% |
| 2023 | $4,781 +18.8% | $276,980 +10% |
| 2022 | $4,023 +13.1% | $251,800 +10% |
| 2021 | $3,558 +4.1% | $228,917 +5.7% |
| 2020 | $3,418 -2.4% | $216,523 +4% |
| 2019 | $3,500 +11.8% | $208,172 +10% |
| 2018 | $3,132 | $189,247 -2.7% |
| 2017 | $3,132 -1.7% | $194,505 |
| 2016 | $3,186 +0.8% | $194,505 +15% |
| 2015 | $3,162 +11.7% | $169,114 +1.8% |
| 2014 | $2,831 +40.3% | $166,095 +20.7% |
| 2013 | $2,018 +7.1% | $137,554 +8.3% |
| 2012 | $1,884 -10.7% | $127,004 -10.8% |
| 2011 | $2,109 -23.6% | $142,406 -22.1% |
| 2010 | $2,760 -15.3% | $182,857 -15.4% |
| 2009 | $3,259 -36.2% | $216,222 -36.3% |
| 2008 | $5,110 -6.6% | $339,299 -6.4% |
| 2007 | $5,472 +561.7% | $362,446 +620.4% |
| 2006 | $827 +54.8% | $50,310 +56.4% |
| 2005 | $534 | $32,175 |
| 2004 | -- | -- |
Find assessor info on the county website
Neighborhood: 34714
Nearby homes
- $401,8005 bd3 ba3.1k sqft1238 Cedarwood Way, Clermont, FL 34714Off Market
- $356,3004 bd2 ba1.7k sqft1230 Cedarwood Way, Clermont, FL 34714Off Market
- $335,4004 bd2 ba1.9k sqft16951 Sunrise Vista Dr, Clermont, FL 34714Off Market
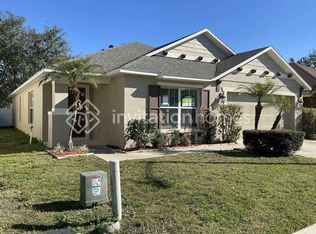
- $371,4004 bd2 ba1.9k sqft16844 Gold Star Ct, Clermont, FL 34714Off Market
- $358,6004 bd3 ba1.7k sqft1226 Cedarwood Way, Clermont, FL 34714Off Market
- $368,9004 bd2 ba1.9k sqft16959 Sunrise Vista Dr, Clermont, FL 34714Off Market
- $350,9004 bd3 ba1.6k sqft1229 Cedarwood Way, Clermont, FL 34714Off Market
- $389,8004 bd3 ba2.4k sqft16840 Gold Star Ct, Clermont, FL 34714Off Market
Nearby schools
GreatSchools rating
- 5/10Lake Pointe Academy K-8Grades: PK-8Distance: 0.4 mi
- 5/10East Ridge High SchoolGrades: 9-12Distance: 12.3 mi
Get a cash offer in 3 minutes
Find out how much your home could sell for in as little as 3 minutes with a no-obligation cash offer.
Estimated market value
$441,300
Get a cash offer in 3 minutes
Find out how much your home could sell for in as little as 3 minutes with a no-obligation cash offer.
Estimated market value
$441,300
- Florida
- Lake County
- Clermont
- 34714
- 1234 CEDARWOOD WAY
Nearby cities
Nearby zip codes
Other Clermont Topics
