Investor Special – Tremendous Value-Add Opportunity!
Major improvements have already been completed, including interior paint, floor coverings, gas forced-air furnace, hot water heater, electrical panel, and possibly updated wiring throughout much of the home.
CAUTION: No access to the basement until inspection. The existing basement wooden stairway is unsafe and will require replacement.
The property still needs completion of the enclosed front porch rehabilitation, kitchen installation, basement stair replacement, basic basement lighting, exterior paint and repairs, possible window replacement, and general site cleanup. Roof condition is unknown but appears serviceable.
A previous fire resulted in substantial updates to many of the home's interior systems, and all fire-related repairs have been completed. This creates an excellent opportunity for an investor, contractor, or buyer seeking to build equity through additional improvements.
The basement offers two partitioned rooms that could provide flexible space for storage, workshop, hobby, or other uses. Large backyard with alley access adds further potential.
Priced to reflect remaining work. Significant upside for the right buyer.
“ This home qualifies for a 5K Credit from preferred lender and 100% Financing.”
For sale
Price cut: $5K (8/14)
$100,000
1234 Claremont Avenue, Pueblo, CO 81004
2beds
1,234sqft
Single Family Residence
Built in 1925
6,150 Square Feet Lot
$-- Zestimate®
$81/sqft
$-- HOA
What's special
- 78 days |
- 424 |
- 9 |
Zillow last checked:
Listing updated:
Listed by:
Ed Tomlinson 303-596-5555,
MB Ed Tomlinson Real Estate Services
Source: REcolorado as distributed by MLS GRID,MLS#: 2621994
Facts & features
Interior
Bedrooms & bathrooms
- Bedrooms: 2
- Bathrooms: 1
- Full bathrooms: 1
- Main level bathrooms: 1
- Main level bedrooms: 2
Bedroom
- Level: Main
- Area: 110 Square Feet
- Dimensions: 11 x 10
Bedroom
- Level: Main
- Area: 110 Square Feet
- Dimensions: 11 x 10
Bathroom
- Level: Main
Kitchen
- Description: Extra Wide And Includes Laundry
- Level: Main
- Area: 200 Square Feet
- Dimensions: 20 x 10
Laundry
- Description: In Kitchen
- Level: Main
Living room
- Level: Main
- Area: 150 Square Feet
- Dimensions: 10 x 15
Living room
- Level: Main
- Area: 150 Square Feet
- Dimensions: 15 x 10
Office
- Description: Front Enclosed Enty
- Level: Main
- Area: 120 Square Feet
- Dimensions: 8 x 15
Heating
- Forced Air, Natural Gas
Cooling
- None
Appliances
- Included: Range
- Laundry: In Unit
Features
- Eat-in Kitchen, No Stairs, Tile Counters
- Flooring: Carpet, Laminate
- Basement: Full
Interior area
- Total structure area: 1,234
- Total interior livable area: 1,234 sqft
- Finished area above ground: 834
- Finished area below ground: 0
Property
Parking
- Total spaces: 2
- Details: Off Street Spaces: 2
Features
- Levels: One
- Stories: 1
- Exterior features: Private Yard, Rain Gutters
- Fencing: Full
Lot
- Size: 6,150 Square Feet
Details
- Parcel number: 1502431009
- Zoning: R-3
- Special conditions: Standard
Construction
Type & style
- Home type: SingleFamily
- Architectural style: Traditional
- Property subtype: Single Family Residence
Materials
- Frame, Stucco
- Roof: Composition
Condition
- Fixer
- Year built: 1925
Utilities & green energy
- Sewer: Public Sewer
- Water: Public
Community & HOA
Community
- Subdivision: Lakeood
HOA
- Has HOA: No
Location
- Region: Pueblo
Financial & listing details
- Price per square foot: $81/sqft
- Tax assessed value: $151,371
- Annual tax amount: $943
- Date on market: 5/31/2026
- Listing terms: 1031 Exchange,Cash
- Exclusions: None
- Ownership: Estate
- Road surface type: Alley Paved
Estimated market value
Not available
Estimated sales range
Not available
Not available
Price history
| Date | Event | Price |
|---|---|---|
| 8/14/2026 | Price change | $100,000-4.8%$81/sqft |
Source:  REcolorado as distributed by MLS GRID #2621994 Report a problem REcolorado as distributed by MLS GRID #2621994 Report a problem | ||
| 8/8/2026 | Pending sale | $105,000$85/sqft |
Source: REcolorado as distributed by MLS GRID #2621994 Report a problem | ||
| 7/23/2026 | Price change | $105,000-2.3%$85/sqft |
Source: REcolorado as distributed by MLS GRID #2621994 Report a problem | ||
| 7/17/2026 | Price change | $107,500-4.4%$87/sqft |
Source: REcolorado as distributed by MLS GRID #2621994 Report a problem | ||
| 7/10/2026 | Price change | $112,500-6.3%$91/sqft |
Source: REcolorado as distributed by MLS GRID #2621994 Report a problem | ||
| 7/6/2026 | Price change | $120,000-7.7%$97/sqft |
Source: REcolorado as distributed by MLS GRID #2621994 Report a problem | ||
| 6/24/2026 | Price change | $130,000-3.7%$105/sqft |
Source: REcolorado as distributed by MLS GRID #2621994 Report a problem | ||
| 6/12/2026 | Price change | $135,000-10%$109/sqft |
Source: REcolorado as distributed by MLS GRID #2621994 Report a problem | ||
| 5/31/2026 | Listed for sale | $150,000$122/sqft |
Source: REcolorado as distributed by MLS GRID #2621994 Report a problem | ||
Public tax history
| Year | Property taxes | Tax assessment |
|---|---|---|
| 2025 | $575 -1.1% | $9,470 -2.4% |
| 2024 | $582 -24% | $9,700 -0.9% |
| 2023 | $765 -3.2% | $9,790 +24.6% |
| 2022 | $790 +84.7% | $7,860 -2.8% |
| 2021 | $428 0% | $8,090 +87.2% |
| 2020 | $428 +37.1% | $4,321 +25.3% |
| 2018 | $312 | $3,448 |
| 2017 | $312 +0.2% | $3,448 +0.1% |
| 2016 | $312 | $3,444 |
| 2015 | $312 -1.6% | $3,444 -1.2% |
| 2014 | $317 -17% | $3,485 |
| 2013 | $381 -15.1% | $3,485 -16.3% |
| 2012 | $449 | $4,164 |
| 2011 | $449 +3.1% | $4,164 -12.9% |
| 2010 | $436 -0.4% | $4,779 0% |
| 2009 | $438 -1.8% | $4,780 +1.1% |
| 2008 | $445 +4.9% | $4,730 |
| 2007 | $425 +4.5% | $4,730 +9% |
| 2006 | $406 +9% | $4,340 +13.9% |
| 2005 | $373 +1.4% | $3,810 |
| 2004 | $368 -0.6% | $3,810 -0.8% |
| 2003 | $370 +10.8% | $3,840 -1.5% |
| 2002 | $334 +2.6% | $3,900 +1.8% |
| 2001 | $326 | $3,830 |
Find assessor info on the county website
Monthly payment
Est. payment
Payment breakdown
Explore the cost of this home by adjusting the details. Changes won't be saved.Climate risks
Neighborhood: Lakeview
Nearby schools
GreatSchools rating
- 3/10Columbian Elementary SchoolGrades: PK-5Distance: 0.1 mi
- 2/10Pueblo Academy of ArtsGrades: 6-8Distance: 1.6 mi
- 3/10Central High SchoolGrades: 9-12Distance: 0.7 mi
Schools provided by the listing agent
- Elementary: Columbian
- Middle: Heaton
- High: Central
- District: Pueblo City 60
Source: REcolorado as distributed by MLS GRID. This data may not be complete. We recommend contacting the local school district to confirm school assignments for this home.
- $226,9003 bd1 ba1.9k sqft1305 Claremont Ave, Pueblo, CO 81004Off Market

- $214,8003 bd1 ba1.1k sqft1301 Claremont Ave, Pueblo, CO 81004Off Market
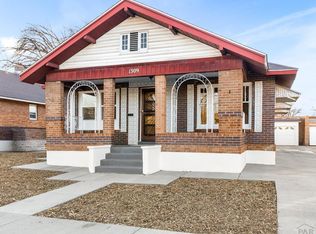
- $180,0004 bd2 ba2.1k sqft1309 Claremont Ave, Pueblo, CO 81004Sold
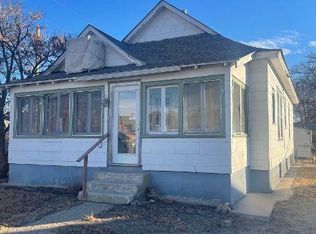
- $173,9002 bd1 ba2.2k sqft1512 W Northern Ave, Pueblo, CO 81004Off Market
- $235,8004 bd1 ba1.8k sqft1315 Claremont Ave, Pueblo, CO 81004Off Market
- $247,6003 bd2 ba1.9k sqft1317 Claremont Ave, Pueblo, CO 81004Off Market
- $330,0003 bd2 ba1.1k sqft1312 Palmer Ave, Pueblo, CO 81004Sold
- $81,0002 bd1 ba800 sqft1245 Claremont Ave, Pueblo, CO 81004Sold
A local agent can set up tours, give advice and negotiate with sellers.
A local lender can help you make sure your offer is ready when you are.
Similar homes
- $--2 bd1 ba1k sqft1544 E Routt Ave, Pueblo, CO 81004Auction
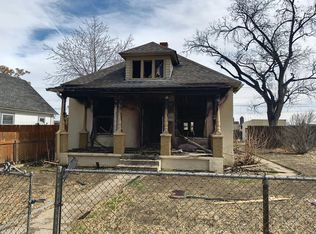 Auction.com 2
 - $89,0002 bd1 ba795 sqft1604 Cedar Street, Pueblo, CO 81004For Sale

 MLS ID #5418810, Bill Zhang, Forever Home Real Estate LLC. REcolorado as distributed by MLS GRID
 - $--2 bd1 ba937 sqft713 Van Buren St, Pueblo, CO 81004Auction
 ServiceLink Auction
 - $94,9002 bd1 ba624 sqft1109 Bragdon, Pueblo, CO 81004For Sale
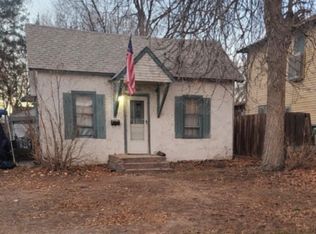 MLS ID #3443630, Jeannie Medina, Realty One Group Premier Colorado. REcolorado as distributed by MLS GRID
 - $115,4003 bd1 ba1.2k sqft712 Van Buren St, Pueblo, CO 81004For SaleHubzu
- $105,0002 bd1 ba799 sqft2402 Wyoming Ave, Pueblo, CO 81004For SaleMLS ID #234091, Team Rochelle Cozzolino, Keller Williams Performance Realty. PAR
- $--3 bd1 ba1.2k sqft507 E 11th St, Pueblo, CO 81001AuctionAuction.com 2
- $108,9003 bd1 ba944 sqft624 W Corona Avenue, Pueblo, CO 81004For SaleMLS ID #6326385, Karen Grenemyer, Keller Williams Avenues Realty. REcolorado as distributed by MLS GRID
- $99,9004 bd2 ba1.6k sqft2416 Kara Ct, Pueblo, CO 81004For SaleMLS ID #236141, Rich Mayo, EXIT Realty DTC, Cherry Ck, P.P. PAR
- $137,0002 bd1 ba1.2k sqft1523 Claremont Ave, Pueblo, CO 81004For Sale
 MLS ID #5638612, Kathy Stenberg GRI SFR , Springs Lifestyles Real Estate Inc.. elevateMLS
 - $109,9003 bd2 ba1.4k sqft907 W 13th St, Pueblo, CO 81003For SaleMLS ID #241448, Christopher Sandoval, RE/MAX Associates. PAR
- $125,0001 bd1 ba905 sqft214 E Routt Ave, Pueblo, CO 81004For SaleMLS ID #239698, Shirley Saddoris, The Realty Post LLC. PAR
- $104,9002 bd1 ba889 sqft1020 Troy Ave, Pueblo, CO 81001For SaleMLS ID #240476, Team Rochelle Cozzolino, Keller Williams Performance Realty. PAR
- $145,0002 bd1 ba1k sqft1229 E Routt Ave, Pueblo, CO 81004For SaleMLS ID #240274, Your Hometown Team, Sorella Real Estate. PAR
- $120,0002 bd1 ba752 sqft112-114 N Iola Ave, Pueblo, CO 81001For SaleMLS ID #240301, Nancy Bachicha, Nancy L. Bachicha. PAR
- $150,0002 bd1 ba816 sqft212 W Summit Ave, Pueblo, CO 81004For SaleMLS ID #240465, Joseph Valdez, HomeSmart Preferred Realty. PAR
- $89,9003 bd2 ba1k sqft2221 S Prairie Ave Lot 25, Pueblo, CO 81005For SaleMLS ID #241381, Nichole Foxhoven, Sky Creek Homes, Ltd. PAR
- $134,9002 bd1 ba746 sqft2114 E 12th St, Pueblo, CO 81001For SaleMLS ID #241554, Jami Baker Orr Team, Keller Williams Performance Realty. PAR
- $119,0001 bd1 ba1.1k sqft1240 Mahren Ave, Pueblo, CO 81006For SaleMLS ID #240884, Yolanda Pacheco, A Better Place Real Estate. PAR
- $69,9003 bd1 ba1k sqft619 E 11th Street, Pueblo, CO 81001For SaleMLS ID #6050131, Jeannie Medina, Realty One Group Premier Colorado. REcolorado as distributed by MLS GRID
