Nestled in a prime location just minutes from downtown LaGrange, this stunning one story home offers the perfect blend of modern updates and classic charm. Boasting 4 bedrooms, 2 full bathrooms, and a fully finished basement, this move in ready property has everything you need. Step inside to discover hardwood floors throughout the main level, an inviting open floor plan with a cozy electric fireplace in the living room, and a kitchen featuring custom white shaker cabinets, quartz countertops, and stainless steel appliances. The finished basement offers an additional 4th bedroom, a laundry room and a spacious utility room perfect for storage or a home workshop. Outside, the beautiful backyard is ideal for relaxing or gathering with loved ones. Additional features include a one car garage and close proximity to all the restaurants, shops, and amenities that downtown LaGrange has to offer. Don't miss this opportunity to own a fully remodeled gem in a sought after neighborhood!
Closed
$540,000
1234 Community Dr, La Grange Park, IL 60526
4beds
2,160sqft
Single Family Residence
Built in 1955
7,013 Square Feet Lot
$567,100 Zestimate®
$250/sqft
$3,027 Estimated rent
Home value
$567,100
$510,000 - $629,000
$3,027/mo
Zestimate® history
Owner options
List your home for rent
$3,027/mo
Rent Zestimate®
Find your next renter with Zillow Rental Manager. Plus, with online applications, you can quickly screen prospective tenants – for free.
$3,027/mo
Rent Zestimate®
Refinance and save
$3,850/mo
Est. payment
Refinancing to a lower rate could help reduce your monthly payments and save thousands over the life of the loan.
$3,850/mo
Est. payment
Explore your selling options
Work with a Zillow partner agent
Leverage their expertise and Zillow's premium Showcase listings to get your home seen by more buyers.
Get startedList with your own agent
Get your home in front of millions of buyers by listing it on Zillow.
Learn how to do itSell it yourself
Take full control of how buyers see your home on Zillow by listing For Sale by Owner (FSBO).
List your homeWhat's special
Cozy electric fireplaceModern updatesFinished basementOne car garageClassic charmOpen floor planPrime location
Zillow last checked:
Listing updated:
Listed by:
Karolina Kosinski 708-307-8462,
NowEquity Real Estate
Bought with:
Cynthia Reyes
Coldwell Banker Stratford Place
Source: MRED as distributed by MLS GRID,MLS#: 12410941
Facts & features
Interior
Bedrooms & bathrooms
- Bedrooms: 4
- Bathrooms: 2
- Full bathrooms: 2
Rooms
- Room types: Utility Room-Lower Level
Primary bedroom
- Features: Flooring (Hardwood)
- Level: Main
- Area: 130 Square Feet
- Dimensions: 10X13
Bedroom 2
- Features: Flooring (Hardwood)
- Level: Main
- Area: 130 Square Feet
- Dimensions: 10X13
Bedroom 3
- Features: Flooring (Hardwood)
- Level: Main
- Area: 100 Square Feet
- Dimensions: 10X10
Bedroom 4
- Features: Flooring (Vinyl)
- Level: Basement
- Area: 144 Square Feet
- Dimensions: 12X12
Dining room
- Features: Flooring (Hardwood)
- Level: Main
- Area: 120 Square Feet
- Dimensions: 10X12
Family room
- Features: Flooring (Vinyl)
- Level: Basement
- Area: 748 Square Feet
- Dimensions: 22X34
Kitchen
- Features: Flooring (Hardwood)
- Level: Main
- Area: 144 Square Feet
- Dimensions: 12X12
Laundry
- Features: Flooring (Vinyl)
- Level: Basement
- Area: 80 Square Feet
- Dimensions: 8X10
Living room
- Features: Flooring (Hardwood)
- Level: Main
- Area: 216 Square Feet
- Dimensions: 12X18
Other
- Level: Basement
- Area: 150 Square Feet
- Dimensions: 10X15
Heating
- Natural Gas
Cooling
- Central Air
Appliances
- Included: Range, Microwave, Dishwasher, Refrigerator, Washer, Dryer, Stainless Steel Appliance(s), Range Hood
Features
- Basement: Finished,Full
- Number of fireplaces: 1
- Fireplace features: Electric, Living Room
Interior area
- Total structure area: 2,162
- Total interior livable area: 2,160 sqft
- Finished area below ground: 1,081
Property
Parking
- Total spaces: 1
- Parking features: On Site, Garage Owned, Attached, Garage
- Attached garage spaces: 1
Accessibility
- Accessibility features: No Disability Access
Features
- Stories: 1
Lot
- Size: 7,013 Square Feet
Details
- Parcel number: 15283090160000
- Special conditions: None
Construction
Type & style
- Home type: SingleFamily
- Property subtype: Single Family Residence
Materials
- Brick
Condition
- New construction: No
- Year built: 1955
- Major remodel year: 2025
Utilities & green energy
- Sewer: Public Sewer
- Water: Public
Community & HOA
HOA
- Services included: None
Location
- Region: La Grange Park
Financial & listing details
- Price per square foot: $250/sqft
- Tax assessed value: $370,000
- Annual tax amount: $7,756
- Date on market: 7/3/2025
- Listing terms: VA
- Ownership: Fee Simple
Price history
| Date | Event | Price |
|---|---|---|
| 9/19/2025 | Sold | $540,000-1.8%$250/sqft |
Source:  MRED as distributed by MLS GRID #12410941 Report a problem MRED as distributed by MLS GRID #12410941 Report a problem | ||
| 8/4/2025 | Contingent | $549,999$255/sqft |
Source: MRED as distributed by MLS GRID #12410941 Report a problem | ||
| 7/3/2025 | Listed for sale | $549,999-4.3%$255/sqft |
Source: MRED as distributed by MLS GRID #12410941 Report a problem | ||
| 7/1/2025 | Listing removed | $574,999$266/sqft |
Source: MRED as distributed by MLS GRID #12398068 Report a problem | ||
| 6/19/2025 | Listed for sale | $574,999$266/sqft |
Source: MRED as distributed by MLS GRID #12398068 Report a problem | ||
| 6/17/2025 | Listing removed | $574,999$266/sqft |
Source: MRED as distributed by MLS GRID #12358382 Report a problem | ||
| 5/7/2025 | Listed for sale | $574,999-4.2%$266/sqft |
Source: MRED as distributed by MLS GRID #12358382 Report a problem | ||
| 5/6/2025 | Listing removed | $599,999$278/sqft |
Source: MRED as distributed by MLS GRID #12277605 Report a problem | ||
| 3/13/2025 | Price change | $599,999-3.2%$278/sqft |
Source: MRED as distributed by MLS GRID #12277605 Report a problem | ||
| 3/1/2025 | Price change | $619,999-0.8%$287/sqft |
Source: MRED as distributed by MLS GRID #12277605 Report a problem | ||
| 1/26/2025 | Listed for sale | $624,999+89.4%$289/sqft |
Source: MRED as distributed by MLS GRID #12277605 Report a problem | ||
| 7/9/2024 | Sold | $330,000$153/sqft |
Source: Public Record Report a problem | ||
Public tax history
| Year | Property taxes | Tax assessment |
|---|---|---|
| 2024 | $7,805 +0.6% | $37,000 |
| 2023 | $7,756 +19.6% | $37,000 +31.4% |
| 2022 | $6,486 +3.2% | $28,158 |
| 2021 | $6,287 +0.3% | $28,158 |
| 2020 | $6,270 +13.3% | $28,158 +7.1% |
| 2019 | $5,535 +1.8% | $26,294 |
| 2018 | $5,438 -1.3% | $26,294 |
| 2017 | $5,512 -2.5% | $26,294 +14.3% |
| 2016 | $5,656 +12.5% | $23,000 |
| 2015 | $5,026 +1% | $23,000 |
| 2014 | $4,974 +2.7% | $23,000 0% |
| 2013 | $4,842 +1.5% | $23,008 |
| 2012 | $4,770 +0.2% | $23,008 |
| 2011 | $4,761 -5.6% | $23,008 -23.8% |
| 2010 | $5,042 +8.1% | $30,202 |
| 2009 | $4,665 +19.7% | $30,202 -5% |
| 2008 | $3,897 +0.6% | $31,792 +20.2% |
| 2007 | $3,872 +4.5% | $26,441 |
| 2006 | $3,707 +5.7% | $26,441 |
| 2005 | $3,507 -1.9% | $26,441 +30.1% |
| 2004 | $3,574 +4.1% | $20,323 |
| 2003 | $3,432 +2.3% | $20,323 |
| 2002 | $3,356 +11.6% | $20,323 +18.3% |
| 2001 | $3,006 +4.5% | $17,176 |
| 2000 | $2,877 | $17,176 |
| 1999 | $2,877 | $17,176 |
Find assessor info on the county website
Neighborhood: 60526
Nearby homes
- $533,7003 bd2 ba1.5k sqft1238 Community Dr, La Grange Park, IL 60526Off Market
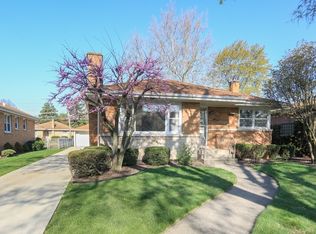
- $424,9003 bd1 ba1.3k sqft1230 Community Dr, La Grange Park, IL 60526Off Market
- $597,0005 bd2 ba2.6k sqft1226 Community Dr, La Grange Park, IL 60526Off Market
- $392,4003 bd1 ba1.2k sqft1242 Community Dr, La Grange Park, IL 60526Off Market
- $412,6003 bd1 ba1.3k sqft1233 Meadowcrest Rd, La Grange Park, IL 60526Off Market
- $407,8003 bd1 ba1.3k sqft1237 Meadowcrest Rd, La Grange Park, IL 60526Off Market
- $620,1004 bd2 ba1.2k sqft1229 Meadowcrest Rd, La Grange Park, IL 60526Off Market
- $467,5003 bd2 ba1.2k sqft1246 Community Dr, La Grange Park, IL 60526Off Market
Nearby schools
GreatSchools rating
- 9/10Forest Road Elementary SchoolGrades: 1-6Distance: 0.5 mi
- 9/10Park Junior High SchoolGrades: 7-8Distance: 1.3 mi
- 10/10Lyons Twp High SchoolGrades: 9-12Distance: 1.8 mi
Schools provided by the listing agent
- High: Lyons Twp High School
- District: 102
Source: MRED as distributed by MLS GRID. This data may not be complete. We recommend contacting the local school district to confirm school assignments for this home.
Get a cash offer in 3 minutes
Find out how much your home could sell for in as little as 3 minutes with a no-obligation cash offer.
Estimated market value
$567,100
Get a cash offer in 3 minutes
Find out how much your home could sell for in as little as 3 minutes with a no-obligation cash offer.
Estimated market value
$567,100
- Illinois
- Cook County
- La Grange Park
- 60526
- 1234 Community Dr
Nearby cities
Nearby zip codes
Other La Grange Park Topics
