Skip main navigation
Closed
  • $254,000

    1234 Conway St, Saint Paul, MN 55106

    2beds
    1,422sqft
    Single Family
    Built in 1950
    6,100 Square Feet Lot
    $254,400 Zestimate®
    $179/sqft
    $1,922 Estimated rent

    Home value

    $254,400

    $234,000 - $277,000

    $1,922/mo

    Zestimate® history
    Loading
    Loading...

    Owner options

    List your home for rent

    $1,922/mo

    Rent Zestimate®

    Find your next renter with Zillow Rental Manager. Plus, with online applications, you can quickly screen prospective tenants – for free.

    Learn more

    $1,922/mo

    Rent Zestimate®

    Refinance and save

    $1,341/mo

    Est. payment

    Refinancing to a lower rate could help reduce your monthly payments and save thousands over the life of the loan.

    See today's rates

    $1,341/mo

    Est. payment

    Explore your selling options

    Work with a Zillow partner agent

    Leverage their expertise and Zillow's premium Showcase listings to get your home seen by more buyers.

    Get started

    List with your own agent

    Get your home in front of millions of buyers by listing it on Zillow.

    Learn how to do it

    Sell it yourself

    Take full control of how buyers see your home on Zillow by listing For Sale by Owner (FSBO).

    List your home

    What's special

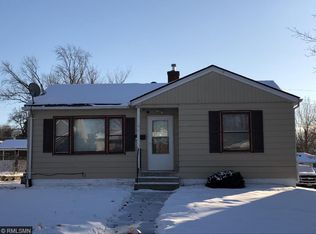
    Absolutely adorable and beautifully renovated, this charming home perfectly blends modern updates with timeless character! Original hardwood floors run throughout most of the home, preserving its warmth and charm, while the kitchen features new luxury vinyl plank flooring for a fresh, updated feel. The main level offers a bright and inviting living room with an informal dining area that flows seamlessly into the fully remodeled kitchen—complete with crisp white cabinetry, new countertops, and brand-new stainless steel appliances. Just off the kitchen, step out onto the spacious 16x20 deck overlooking the fully fenced, generously sized backyard—perfect for relaxing, entertaining, or letting pets roam freely. You’ll also appreciate the oversized 1.5-car garage, complete with an additional parking slab and a covered storage area. The main level includes two well-sized bedrooms featuring original hardwood floors and millwork, along with a beautifully remodeled full bathroom showcasing LVP flooring, a new vanity, updated lighting, and a stylish tub surround. The lower level is clean, dry, and full of potential—offering a laundry area with washer, dryer and ample storage - an easy opportunity to add finished square footage. Perfect for a first-time buyer or someone looking to downsize into a low-maintenance, turnkey home. Conveniently located near shopping, dining, parks, and easy freeway access. Agent-owned. Immediate occupancy available. FHA and VA offers welcome.

    Zillow last checked:

    Listing updated:

    Listed by:

    Mac Lockner 651-492-7374,

    RE/MAX Results,

    Tina Lockner 651-398-6904

    Bought with:

    Kelly A Madden

    Pemberton RE

    Source: NorthstarMLS as distributed by MLS GRID,MLS#: 7064932MLS Logo

    Facts & features

    Interior

    Bedrooms & bathrooms
    • Bedrooms: 2
    • Bathrooms: 1
    • Full bathrooms: 1
    Bedroom
    • Level: Main
    • Area: 120 Square Feet
    • Dimensions: 12x10
    Bedroom 2
    • Level: Main
    • Area: 120 Square Feet
    • Dimensions: 12x10
    Informal dining room
    • Level: Main
    • Area: 88 Square Feet
    • Dimensions: 11x8
    Kitchen
    • Level: Main
    • Area: 96 Square Feet
    • Dimensions: 12x8
    Living room
    • Level: Main
    • Area: 110 Square Feet
    • Dimensions: 11x10
    Heating
    • Forced Air
    Cooling
    • Central Air
    Appliances
    • Included: Dishwasher, Dryer, Gas Water Heater, Microwave, Range, Refrigerator, Stainless Steel Appliance(s), Washer
    • Laundry: Electric Dryer Hookup, Gas Dryer Hookup, Lower Level, Washer Hookup
    Features
    • Basement: Block,Daylight,Full,Unfinished
    • Has fireplace: No
    Interior area
    • Total structure area: 1,422
    • Total interior livable area: 1,422 sqft
    • Finished area above ground: 711
    • Finished area below ground: 0

    Property

    Parking
    • Total spaces: 1.5
    • Parking features: Carport, Detached Garage, Garage Door Opener
    • Garage spaces: 1.5
    • Has carport: Yes
    • Has uncovered spaces: Yes
    • Details: Garage Dimensions (21x13)
    Accessibility
    • Accessibility features: None
    Features
    • Levels: One
    • Stories: 1
    • Patio & porch: Deck, Front Porch
    • Pool features: None
    • Fencing: Chain Link,Full
    Lot
    • Size: 6,100 sqft
    • Dimensions: 122 x 50
    Details
    • Foundation area: 711
    • Parcel number: 332922410039
    • Zoning description: Residential-Single Family

    Construction

    Type & style
    • Home type: SingleFamily
    • Property subtype: Single Family
    Materials
    • Roof: Age Over 8 Years,Asphalt
    Condition
    • New construction: No
    • Year built: 1950

    Utilities & green energy

    • Electric: Circuit Breakers
    • Gas: Natural Gas
    • Sewer: City Sewer/Connected
    • Water: City Water/Connected

    Community & neighborhood

    Location
    • Region: Saint Paul
    • Subdivision: Lindley Heights

    HOA & financial

    HOA
    • Has HOA: No

    Price history

    DateEventPrice
    6/8/2026Sold$254,000+8.1%$179/sqft
    Source: NorthstarMLS as distributed by MLS GRID #7064932 Report a problem
    6/1/2026Pending sale$234,900$165/sqft
    Source: NorthstarMLS as distributed by MLS GRID #7064932 Report a problem
    5/6/2026Listed for sale$234,900$165/sqft
    Source: NorthstarMLS as distributed by MLS GRID #7064932 Report a problem

    Public tax history

    YearProperty taxesTax assessment
    2025$2,734 +4.7%$194,900 +7%
    2024$2,612 -3.9%$182,100 +3.6%
    2023$2,718 +23.4%$175,800 -2.2%
    2022$2,202 +17%$179,700 +21.8%
    2021$1,882 -2.1%$147,500 +11.4%
    2020$1,923 +32.7%$132,400 +6.5%
    2019$1,450 $124,300
    2018$1,450 -11.7%$124,300 +9.9%
    2017$1,642 $113,100
    2016$1,642 +14.3%--
    2015$1,436 +33.2%$101,600
    2014$1,078 -9.1%--
    2013$1,186 -14.1%--
    2012$1,380 --
    2011$1,380 --
    2010-- --
    2009$1,502 -11.4%--
    2008$1,696 +14.9%--
    2007$1,476 +15.7%--
    2006$1,276 +16.2%--
    2005$1,098 +27.1%--
    2004$864 +14%--
    2003$758 +2.7%--
    2002$738 -20.3%--
    2001$926 +37.3%--
    2000$674 --

    Find assessor info on the county website

    Neighborhood: Dayton's Bluff

    Nearby schools

    GreatSchools rating
    Get a cash offer in 3 minutes
    Find out how much your home could sell for in as little as 3 minutes with a no-obligation cash offer.
    Estimated market value
    $254,400
    Get a cash offer in 3 minutes
    Find out how much your home could sell for in as little as 3 minutes with a no-obligation cash offer.
    Estimated market value
    $254,400