Skip main navigation
Sold for $320,000
  • Tax assessed value
    $320,000

    1234 Cottonwood Ct, Simpsonville, KY 40067

    3beds
    2,428sqft
    Single Family Residence
    Built in 2003
    9,147 Square Feet Lot
    $365,700 Zestimate®
    $132/sqft
    $2,301 Estimated rent

    Home value

    $365,700

    $347,000 - $384,000

    $2,301/mo

    Zestimate® history
    Loading
    Loading...

    Owner options

    List your home for rent

    $2,301/mo

    Rent Zestimate®

    Find your next renter with Zillow Rental Manager. Plus, with online applications, you can quickly screen prospective tenants – for free.

    Learn more

    $2,301/mo

    Rent Zestimate®

    Refinance and save

    $2,096/mo

    Est. payment

    Refinancing to a lower rate could help reduce your monthly payments and save thousands over the life of the loan.

    See today's rates

    $2,096/mo

    Est. payment

    Explore your selling options

    Work with a Zillow partner agent

    Leverage their expertise and Zillow's premium Showcase listings to get your home seen by more buyers.

    Get started

    List with your own agent

    Get your home in front of millions of buyers by listing it on Zillow.

    Learn how to do it

    Sell it yourself

    Take full control of how buyers see your home on Zillow by listing For Sale by Owner (FSBO).

    List your home

    What's special

    Separate entranceUpdated en suite bathroomFully fenced yardSizable mudroomVaulted ceilingNew windowns throughoutNew lvt flooring throughout
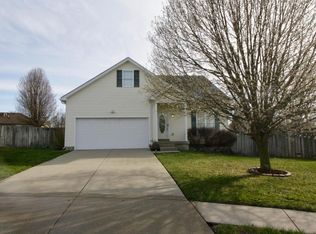
    With stunning updates and a most convenient location, this beautiful Simpsonville home is waiting for you. Located in Rolling Ridge, this 3 bed, 2 full bath home with finished basement will surpass all of your wants and needs. Upon entry from the inviting front porch, you'll appreciate the new LVT flooring throughout the living and dining areas, vaulted ceiling with exposed beam and the perfect split floor plan. Beyond the dining area, the sizable kitchen has SST appliances, including a new refrigerator and one of two potential locations for your laundry. The primary bedroom is vaulted as well and has an updated en suite bathroom, with new vanity and flooring. At the other side of the home, two more sizeable bedrooms, one vaulted, and another full bathroom, updated with new vanity and flooring awaits. Downstairs, the basement has been transformed into the perfect family or recreation room, sizable mudroom with separate entrance and adjoining storage closet that makes a great storm shelter/safe room. The home's 2-car attached garage is also accessed from the lower level. Other updates include NEW windowns throughout, newer AC/furnace, anti-bacterial UV light whole home media filtration system and laundry hookups added to main level, which could easily be converted back to a pantry. Outside, the home features a deck overlooking the nice sized, fully fenced yard. Located on a desirable cul-de-sac in one of the most desirable areas, you'll not find anything that can compare! Sellers are offering $1,000 deck allowance to the new owner. Schedule your private showing today!

    Zillow last checked:

    Listing updated:

    Listed by:

    Amanda Houle,

    RE/MAX Premier Properties

    Bought with:

    Meghan Emig, 220451

    Realty Advanced

    Source: Metro Search Inc. LLC DBA Apex MLS,MLS#: 1647427MLS Logo

    Facts & features

    Interior

    Bedrooms & bathrooms
    • Bedrooms: 3
    • Bathrooms: 2
    • Full bathrooms: 2
    Primary bedroom
    • Level: First
    Bedroom
    • Level: First
    Bedroom
    • Level: First
    Primary bathroom
    • Description: New vanity
    • Level: First
    Full bathroom
    • Description: New vanity
    • Level: First
    Dining area
    • Description: New flooring
    • Level: First
    Family room
    • Level: Basement
    Kitchen
    • Description: SST appliances, new refrigerator
    • Level: First
    Living room
    • Description: New chandelier light, new flooring
    • Level: First
    Mud room
    • Description: Adjoining storm shelter/storage
    • Level: Basement
    Heating
    • Forced Air
    Cooling
    • Central Air
    Features
    • Basement: Finished,Exterior Entry,Walkout Finished
    • Has fireplace: No
    Interior area
    • Total structure area: 1,454
    • Total interior livable area: 2,428 sqft
    • Finished area above ground: 1,454
    • Finished area below ground: 974

    Property

    Parking
    • Total spaces: 2
    • Parking features: Attached, Entry Side, Lower Level, Driveway
    • Attached garage spaces: 2
    • Has uncovered spaces: Yes
    Features
    • Stories: 1
    • Patio & porch: Deck, Porch
    • Fencing: Privacy,Full,Wood
    Lot
    • Size: 9,147 Square Feet
    • Features: Cul-De-Sac, Easement, Sidewalk, Cleared
    Details
    • Parcel number: 051B06012

    Construction

    Type & style
    • Home type: SingleFamily
    • Architectural style: Raised Ranch
    • Property subtype: Single Family Residence
    Materials
    • Vinyl Siding, Wood Frame, Brick Veneer
    • Foundation: Concrete Perimeter
    • Roof: Shingle
    Condition
    • Year built: 2003

    Utilities & green energy

    • Sewer: Public Sewer
    • Water: Public
    • Utilities for property: Natural Gas Connected

    Community & HOA

    Community
    • Subdivision: Rolling Ridge
    HOA
    • Has HOA: Yes
    • HOA fee: $150 annually
    Location
    • Region: Simpsonville

    Financial & listing details

    • Price per square foot: $132/sqft
    • Tax assessed value: $320,000
    • Annual tax amount: $3,643
    • Date on market: 10/12/2023

    Price history

    DateEventPrice
    11/10/2023Sold$320,000-2.1%$132/sqft
    Source: Metro Search Inc. LLC DBA Apex MLS #1647427 Report a problem
    10/16/2023Contingent$327,000$135/sqft
    Source: Metro Search Inc. LLC DBA Apex MLS #1647427 Report a problem
    10/16/2023Price change$327,000+12.8%$135/sqft
    Source: Metro Search Inc. LLC DBA Apex MLS #1647427 Report a problem
    10/12/2023Listed for sale$289,900+26%$119/sqft
    Source: Metro Search Inc. LLC DBA Apex MLS #1647427 Report a problem
    8/20/2020Sold$230,000+4.8%$95/sqft
    Source: Metro Search Inc. LLC DBA Apex MLS #1562743 Report a problem
    6/26/2020Pending sale$219,500$90/sqft
    Source: Redfin Corporation #1562743 Report a problem
    6/25/2020Listed for sale$219,500+33.8%$90/sqft
    Source: Redfin Corporation #1562743 Report a problem
    3/12/2015Listing removed$164,000$68/sqft
    Source: CENTURY 21 Abbot Realty & Auction #1400843 Report a problem
    2/27/2015Listed for sale$164,000+0.9%$68/sqft
    Source: CENTURY 21 Abbot Realty & Auction #1400843 Report a problem
    1/15/2015Sold$162,500-0.9%$67/sqft
    Source: Agent Provided Report a problem
    9/19/2014Listed for sale$164,000$68/sqft
    Source: CENTURY 21 Abbot Realty & Auction #1400843 Report a problem

    Public tax history

    YearProperty taxesTax assessment
    2025$3,643 -1%$320,000
    2024$3,678 +36.5%$320,000 +39.1%
    2023$2,694 -0.4%$230,000
    2022$2,706 -2.5%$230,000
    2021$2,775 +26.8%$230,000 +27.8%
    2020$2,188 $180,000
    2019$2,188 +13.1%$180,000 +10.8%
    2018$1,935 $162,500
    2017$1,935 +8.8%$162,500
    2016$1,778 $162,500 +6.6%
    2015$1,778 $152,500
    2014$1,778 $152,500
    2013$1,778 $152,500
    2012-- $152,500
    2011-- $152,500
    2010-- $152,500
    Find assessor info on the county website

    Neighborhood: 40067

    Nearby schools

    GreatSchools rating
    Get pre-qualified for a loan
    At Zillow Home Loans, we can pre-qualify you in as little as 5 minutes with no impact to your credit score.

    An equal housing lender. NMLS #10287.

    Sell for more on Zillow
    Get a Zillow Showcase℠ listing at no additional cost and you could sell for .
    $365,700
    2% more
    +$7,314
    With Zillow Showcase(estimated)
    $373,014