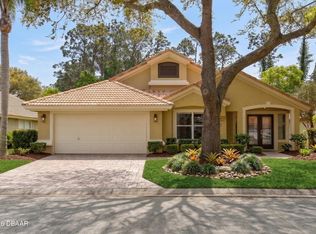
Welcome to 1234 Crown Pointe Lane, where thoughtful updates, timeless design, and serene waterfront living come together in one exceptional home. Perfectly positioned on a picturesque lakefront lot in the highly desirable Crown Pointe community, this beautifully maintained residence offers a split-bedroom floor plan, soaring vaulted ceilings, and an abundance of natural light throughout.
The spacious kitchen serves as the heart of the home, featuring granite countertops, stainless steel appliances, ample cabinetry, a large breakfast bar, and an open flow into the living and dining areas, ideal for both everyday living and entertaining. The primary suite provides a relaxing retreat with a spacious en-suite bath complete with dual vanities, a soaking tub, walk-in shower, and generous closet space. Step outside to your private screened lanai overlooking the sparkling pool and tranquil lake views. The pool has been beautifully refreshed with a resurfaced finish and brand-new tile, creating the perfect setting to enjoy Florida's year-round outdoor lifestyle.
Enjoy peace of mind with a new roof installed in 2024, adding significant value and long-term durability. From the manicured landscaping to the spacious living areas and breathtaking waterfront setting, every detail of this home has been carefully maintained.
Beyond the home, residents enjoy an outstanding collection of resort-style amenities, including two championship golf courses, a state-of-the-art practice facility, pickleball and tennis courts, a private country club, a community swimming pool, and beautifully maintained recreational spaces that foster an active and social lifestyle. Ideally located just minutes from the renowned Ormond Scenic Loop, pristine Atlantic beaches, shopping, dining, medical facilities, and convenient highway access, this exceptional home offers the perfect balance of peaceful golf course living and everyday convenience. Whether you're searching for a full-time residence or a seasonal Florida retreat, this move-in-ready home delivers timeless appeal, an unbeatable location, and the lifestyle you've been waiting for.
Active
Price cut: $18K (9/2)
$512,000
1234 Crown Pointe Ln, Ormond Beach, FL 32174
3beds
1,926sqft
Single Family Residence, Residential
Built in 2005
8,276 Square Feet Lot
$-- Zestimate®
$266/sqft
$121/mo HOA
What's special
Breathtaking waterfront settingPicturesque lakefront lotTranquil lake viewsPrivate screened lanaiLarge breakfast barSpacious en-suite bathGranite countertops
- 35 days
- 721
- 31
Zillow last checked:
Listing updated:
Listed by:
Taner Banks 386-506-1157,
Keller Williams Realty Florida Partners
Source: DBAMLS,MLS#: 1229284
Facts & features
Interior
Bedrooms & bathrooms
- Bedrooms: 3
- Bathrooms: 2
- Full bathrooms: 2
Bedroom 1
- Level: Main
- Area: 213.84 Square Feet
- Dimensions: 16.20 x 13.20
Bedroom 2
- Level: Main
- Area: 143.19 Square Feet
- Dimensions: 12.90 x 11.10
Bedroom 3
- Level: Main
- Area: 149.5 Square Feet
- Dimensions: 13.00 x 11.50
Primary bathroom
- Level: Main
- Area: 184.26 Square Feet
- Dimensions: 16.60 x 11.10
Bathroom 2
- Level: Main
- Area: 55.08 Square Feet
- Dimensions: 10.20 x 5.40
Dining room
- Level: Main
- Area: 68.26 Square Feet
- Dimensions: 7.11 x 9.60
Kitchen
- Level: Main
- Area: 185 Square Feet
- Dimensions: 18.50 x 10.00
Laundry
- Level: Main
- Area: 45.24 Square Feet
- Dimensions: 7.80 x 5.80
Living room
- Level: Main
- Area: 428.18 Square Feet
- Dimensions: 27.10 x 15.80
Heating
- Central
Cooling
- Central Air
Appliances
- Included: Washer, Refrigerator, Electric Water Heater, Electric Cooktop, Dryer, Dishwasher
- Laundry: In Unit
Features
- Ceiling Fan(s), Open Floorplan, Split Bedrooms, Vaulted Ceiling(s), Walk-In Closet(s)
- Flooring: Tile
Interior area
- Total structure area: 2,561
- Total interior livable area: 1,926 sqft
Video & virtual tour
Property
Parking
- Total spaces: 2
- Parking features: Attached
- Attached garage spaces: 2
Features
- Levels: One
- Stories: 1
- Pool features: In Ground
- On waterfront: Yes
- Waterfront features: Pond
Lot
- Size: 8,276 Square Feet
- Dimensions: 60.0 ft x 142.0 ft
Details
- Parcel number: 312304000670
Construction
Type & style
- Home type: SingleFamily
- Property subtype: Single Family Residence, Residential
Materials
- Foundation: Concrete Perimeter, Slab
- Roof: Shingle
Condition
- Updated/Remodeled
- New construction: No
- Year built: 2005
Utilities & green energy
- Sewer: Public Sewer
- Water: Public
- Utilities for property: Electricity Connected, Sewer Connected, Water Connected
Community & HOA
Community
- Subdivision: Plantation Bay
HOA
- Has HOA: Yes
- Services included: Maintenance Grounds, Sewer, Trash
- HOA fee: $363 quarterly
Location
- Region: Ormond Beach
Financial & listing details
- Price per square foot: $266/sqft
- Tax assessed value: $466,706
- Annual tax amount: $7,069
- Date on market: 8/3/2026
- Listing terms: Cash,Conventional,FHA,VA Loan
- Electric utility on property: Yes
- Road surface type: Asphalt
Estimated market value
Not available
Estimated sales range
Not available
Not available
Price history
| Date | Event | Price |
|---|---|---|
| 9/2/2026 | Price change | $512,000-3.4%$266/sqft |
Source:  DBAMLS #1229284 Report a problem DBAMLS #1229284 Report a problem | ||
| 8/3/2026 | Listed for sale | $530,000-3.6%$275/sqft |
Source: DBAMLS #1229284 Report a problem | ||
| 7/27/2026 | Listing removed | $550,000$286/sqft |
Source: DBAMLS #1224354 Report a problem | ||
| 3/20/2026 | Listed for sale | $550,000-1.8%$286/sqft |
Source: DBAMLS #1224354 Report a problem | ||
| 2/18/2026 | Listing removed | $560,000$291/sqft |
Source:  Stellar MLS #FC316141 Report a problem Stellar MLS #FC316141 Report a problem | ||
| 2/10/2026 | Listing removed | $3,900$2/sqft |
Source: DBAMLS #1221421 Report a problem | ||
| 1/30/2026 | Listed for sale | $560,000-2.6%$291/sqft |
Source: DBAMLS #1222390 Report a problem | ||
| 1/7/2026 | Listed for rent | $3,900+2.6%$2/sqft |
Source: DBAMLS #1221421 Report a problem | ||
| 2/24/2025 | Listing removed | $574,900$298/sqft |
Source: DBAMLS #1207818 Report a problem | ||
| 2/18/2025 | Listing removed | $3,800$2/sqft |
Source: DBAMLS #1208071 Report a problem | ||
| 1/17/2025 | Listed for rent | $3,800$2/sqft |
Source: DBAMLS #1208071 Report a problem | ||
| 1/12/2025 | Listed for sale | $574,900-1.7%$298/sqft |
Source: DBAMLS #1207818 Report a problem | ||
| 11/29/2024 | Listing removed | $585,000$304/sqft |
Source: Stellar MLS #V4937087 Report a problem | ||
| 6/28/2024 | Listed for sale | $585,000-2.3%$304/sqft |
Source: DBAMLS #1200828 Report a problem | ||
| 6/24/2024 | Listing removed | -- |
Source: DBAMLS #1123367 Report a problem | ||
| 5/8/2024 | Listed for sale | $599,000+6%$311/sqft |
Source: DBAMLS #1123367 Report a problem | ||
| 7/1/2022 | Sold | $565,000-1.7%$293/sqft |
Source: DBAMLS #1095281 Report a problem | ||
| 5/29/2022 | Pending sale | $574,900$298/sqft |
Source: Stellar MLS #V4923926 Report a problem | ||
| 5/29/2022 | Contingent | $574,900$298/sqft |
Source: DBAMLS #1095281 Report a problem | ||
| 4/17/2022 | Price change | $574,900-1.7%$298/sqft |
Source: DBAMLS #1095281 Report a problem | ||
| 4/8/2022 | Listed for sale | $584,900+33%$304/sqft |
Source: DBAMLS #1095281 Report a problem | ||
| 10/25/2021 | Sold | $439,900+2.3%$228/sqft |
Source: DBAMLS #1089136 Report a problem | ||
| 10/2/2021 | Pending sale | $429,900$223/sqft |
Source:  FLGMLS #271505 Report a problem FLGMLS #271505 Report a problem | ||
| 10/2/2021 | Listed for sale | $429,900+109.7%$223/sqft |
Source: FLGMLS #271505 Report a problem | ||
| 8/31/2012 | Sold | $205,000-36%$106/sqft |
Source: DBAMLS #519150 Report a problem | ||
| 12/19/2005 | Sold | $320,260$166/sqft |
Source: Public Record Report a problem | ||
Public tax history
| Year | Property taxes | Tax assessment |
|---|---|---|
| 2025 | $7,364 +1.5% | $445,853 +2.9% |
| 2024 | $7,256 +2% | $433,288 +3% |
| 2023 | $7,112 +14.9% | $420,668 +31.2% |
| 2022 | $6,189 | $320,640 +18% |
| 2021 | -- | $271,762 +7.8% |
| 2020 | $5,248 | $252,049 +5.2% |
| 2019 | $5,248 +3.2% | $239,573 +6% |
| 2018 | $5,083 +4.4% | $226,013 +5.5% |
| 2017 | $4,869 +2.6% | $214,129 +8.8% |
| 2016 | $4,748 +5.3% | $196,883 -5.9% |
| 2015 | $4,511 +2.8% | $209,315 +12.2% |
| 2014 | $4,388 | $186,598 +6.3% |
| 2013 | -- | $175,560 +2.4% |
| 2012 | -- | $171,443 +0.5% |
| 2011 | -- | $170,610 -1.2% |
| 2010 | -- | $172,683 -9.7% |
| 2009 | -- | $191,239 -33.2% |
| 2007 | -- | $286,382 +13.9% |
| 2006 | -- | $251,454 +7785% |
| 2003 | -- | $3,189 |
Find assessor info on the county website
Monthly payment
Est. payment
Payment breakdown
Explore the cost of this home by adjusting the details. Changes won't be saved.Climate risks
Neighborhood: 32174
Nearby schools
Schools provided by the listing agent
- Elementary: Pathways
- Middle: Ormond Beach
- High: Seabreeze
Source: DBAMLS. This data may not be complete. We recommend contacting the local school district to confirm school assignments for this home.
- $459,1003 bd2 ba2.5k sqft1236 Crown Pointe Ln, Ormond Beach, FL 32174Off Market
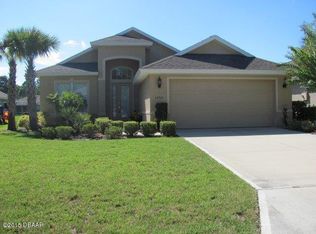
- $478,0002 bd1 ba1.9k sqft1232 Crown Pointe Ln, Ormond Beach, FL 32174Off Market

- $425,4003 bd2 ba2.4k sqft1238 Crown Pointe Ln, Ormond Beach, FL 32174Off Market
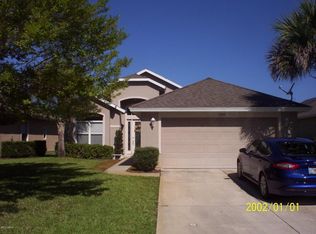
- $501,9003 bd2 ba3k sqft1230 Crown Pointe Ln, Ormond Beach, FL 32174Off Market

Similar homes
- $550,0003 bd2 ba1.7k sqft823 Creekwood Dr, Ormond Beach, FL 32174For Sale
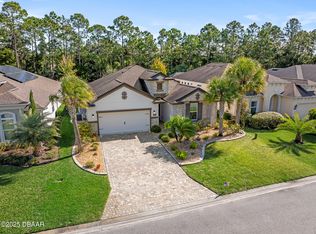
 MLS ID #1230297, Debra Sachs, Venture Development Realty, Inc. DBAMLS
 - $679,9003 bd2 ba1.9k sqft1244 Harwick Ln, Ormond Beach, FL 32174For Sale
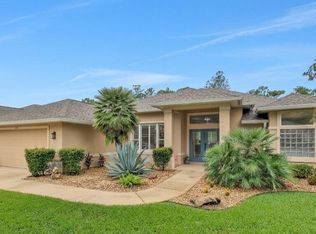 MLS ID #1229123, Patrick O'Brien, O'Brien Real Estate LLC. DBAMLS
 - $439,0003 bd3 ba2.3k sqft426 Harbour Town Ln, Ormond Beach, FL 32174For Sale
 MLS ID #1229938, Aimee Haase, Realty Pros Assured. DBAMLS
 - $474,9003 bd2 ba2.1k sqft409 Seabrook Rd, Ormond Beach, FL 32174For Sale
 MLS ID #1224347, Jeremy Reidenberg, Adams, Cameron & Co., Realtors. DBAMLS
 - $520,0003 bd2 ba2.3k sqft133 Creek Forest Ln, Ormond Beach, FL 32174For SaleMLS ID #1226496, Amy Rugg, Ted Rugg & Associates LLC. DBAMLS
- $615,0004 bd3 ba2.4k sqft685 Aldenham Ln, Ormond Beach, FL 32174For SaleMLS ID #1224377, Debra Sachs, Venture Development Realty, Inc. DBAMLS
- $535,0003 bd2 ba2.1k sqft456 Chelsea Place Ave, Ormond Beach, FL 32174For SaleMLS ID #1227695, Elliott Rosser, Redfin Corporation. DBAMLS
- $639,9003 bd2 ba2.2k sqft3645 Christa Ct, Ormond Beach, FL 32174For SaleMLS ID #1227968, Joshua Brubaker, Florida Beaches Real Estate Company. DBAMLS
- $375,0003 bd2 ba1.5k sqft12 Old Creek Cir, Ormond Beach, FL 32174For SaleMLS ID #1229757, Linda Hershey, Coldwell Banker Premier Properties. DBAMLS
- $599,9004 bd4 ba2.8k sqft3753 Mayo Cir, Ormond Beach, FL 32174For SaleMLS ID #1227123, Jamie Barkley, Florida Beaches Real Estate Company. DBAMLS
- $575,0004 bd3 ba2.5k sqft15 Deep Woods Way, Ormond Beach, FL 32174For SaleMLS ID #1227985, Ian Anderson, EXP Realty LLC. DBAMLS
- $479,0004 bd3 ba2.2k sqft10 E Tipperary Ln, Ormond Beach, FL 32176For SaleMLS ID #1230054, Taner Banks, Keller Williams Realty Florida Partners. DBAMLS
- $382,0003 bd2 ba1.8k sqft16 Westland Run, Ormond Beach, FL 32174For SaleMLS ID #1230024, Sandra Cook, Realty Pros Assured. DBAMLS
- $549,9904 bd4 ba2.7k sqft3295 ARCH AVENUE, ORMOND BEACH, FL 32174For Sale
 MLS ID #V4947699, Jenny Varrasse, CHARLES RUTENBERG REALTY ORLANDO. Stellar MLS
 - $620,0003 bd2 ba2k sqft29 Apian Way, Ormond Beach, FL 32174For SaleMLS ID #1229380, Hilary Deininger, Keller Williams Realty Florida Partners. DBAMLS
- $369,0003 bd2 ba1.7k sqft129 Grey Dapple Way, Ormond Beach, FL 32174For SaleMLS ID #1229364, Hilary Deininger, Keller Williams Realty Florida Partners. DBAMLS
- $599,9004 bd3 ba2.5k sqft3 Echo Woods Way, Ormond Beach, FL 32174For SaleMLS ID #1228184, Steven Thomas, Trademark Realty Group LLC. DBAMLS
- $479,0004 bd3 ba2.1k sqft33 Fawn Haven Trl, Ormond Beach, FL 32174For SaleMLS ID #1222416, Rola Michael, RE/MAX Signature. DBAMLS
- $425,0003 bd2 ba1.7k sqft68 Brookwood Dr, Ormond Beach, FL 32174For SaleMLS ID #1224971, Terri Wilkinson, Realty Pros Assured. DBAMLS
