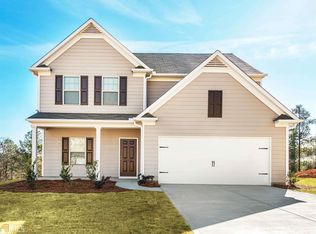
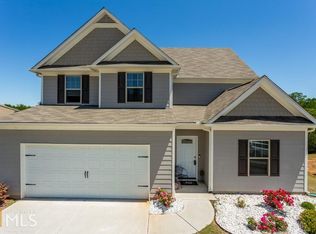
The Chatuge Floor Plan at Sutherland offers a functional design with charming features and upgrades. This 4 bedroom, 2.5 bath home offers open concept design on the main floor with a large living room, kitchen and dining area perfect for entertaining. Upstairs, enjoy 4 large bedrooms with a private owner's suite consisting of a beautiful bathroom, large soaker tub and walk-in closet. The Chatuge's interior is further enhanced with $15,000 worth of upgrades including stainless steel kitchen appliances, granite countertops, custom cabinetry and more. The Chatuge is nestled in the charming community of Sutherland, where you will find a plethora of amenities children's playground, walking trails, a neighborhood pool, a picnic ramada and more.
This property is not currently displayed as for sale or rent on Zillow. This may be different from what's on other websites or public sources.