Tucked within the highly sought-after Champion Forest community, this beautifully maintained all-brick home sits on a spacious half-acre lot and offers the perfect blend of warmth, functionality, and timeless style. Step through the front door and you’re immediately welcomed by soaring ceilings, abundant natural light, and beautifully refinished hardwood floors that flow throughout the main living areas. Just off the entry, a dedicated office and formal dining room create the perfect balance of everyday functionality and intentional gathering spaces. The heart of the home opens into a spacious living room and updated kitchen designed for both comfortable daily living and effortless entertaining. The main-level primary suite offers a peaceful retreat with a thoughtfully updated bathroom and easy access to the home’s main living spaces. Upstairs, you’ll find four additional bedrooms, two full bathrooms, and a large bonus room that offers endless flexibility for a media room, playroom, home gym, or additional lounge space. Out back, the expanded rear deck overlooks a private, fully fenced backyard surrounded by mature landscaping—creating an ideal setting for entertaining guests, enjoying quiet mornings, or spending time with family and friends. Over recent years, the home has undergone extensive improvements and updates that enhance both its beauty and long-term durability, including refinished hardwood floors, updated HVAC systems, roof replacement, kitchen and bathroom renovations, tankless water heater installation, crawl space and moisture control improvements, enhanced drainage systems, updated interior paint and trim details, professional landscaping, and more. Ideally located Cuthbertson school district, shopping, dining, and the charm of downtown Waxhaw, this home offers an exceptional opportunity within one of the area’s most desirable communities.
Closed
$920,000
1234 Dobson Dr, Waxhaw, NC 28173
5beds
3,625sqft
Single Family Residence
Built in 2003
0.53 Acres Lot
$919,900 Zestimate®
$254/sqft
$3,409 Estimated rent
Home value
$919,900
$874,000 - $966,000
$3,409/mo
Zestimate® history
Owner options
List your home for rent
$3,409/mo
Rent Zestimate®
Find your next renter with Zillow Rental Manager. Plus, with online applications, you can quickly screen prospective tenants – for free.
$3,409/mo
Rent Zestimate®
Refinance and save
$5,803/mo
Est. payment
Refinancing to a lower rate could help reduce your monthly payments and save thousands over the life of the loan.
$5,803/mo
Est. payment
Explore your selling options
Work with a Zillow partner agent
Leverage their expertise and Zillow's premium Showcase listings to get your home seen by more buyers.
Get startedList with your own agent
Get your home in front of millions of buyers by listing it on Zillow.
Learn how to do itSell it yourself
Take full control of how buyers see your home on Zillow by listing For Sale by Owner (FSBO).
List your homeWhat's special
All-brick homeSoaring ceilingsAbundant natural lightDedicated officeThoughtfully updated bathroomPrivate fully fenced backyardSpacious half-acre lot
Zillow last checked:
Listing updated:
Listed by:
Michael Houser michael_houser@icloud.com,
EXP Realty LLC
Bought with:
Mary McCloskey
Howard Hanna Allen Tate Charlotte South
Source: Canopy MLS as distributed by MLS GRID,MLS#: 4381136
Facts & features
Interior
Bedrooms & bathrooms
- Bedrooms: 5
- Bathrooms: 4
- Full bathrooms: 3
- 1/2 bathrooms: 1
- Main level bedrooms: 1
Primary bedroom
- Level: Main
Bedroom s
- Level: Upper
Bedroom s
- Level: Upper
Bedroom s
- Level: Upper
Bathroom full
- Level: Main
Bathroom full
- Level: Upper
Other
- Level: Upper
Breakfast
- Level: Main
Dining room
- Level: Main
Kitchen
- Level: Main
Living room
- Level: Main
Office
- Level: Main
Heating
- ENERGY STAR Qualified Equipment, Forced Air, Heat Pump
Cooling
- Ceiling Fan(s), Central Air, ENERGY STAR Qualified Equipment
Appliances
- Included: Dishwasher, Disposal, Exhaust Fan, Filtration System, Gas Cooktop, Oven, Plumbed For Ice Maker, Propane Water Heater, Tankless Water Heater, Wall Oven
- Laundry: Electric Dryer Hookup, Laundry Room, Main Level, Washer Hookup
Features
- Breakfast Bar, Soaking Tub, Kitchen Island, Open Floorplan, Walk-In Closet(s)
- Has basement: No
- Attic: Pull Down Stairs
- Fireplace features: Gas Log, Living Room
Interior area
- Total structure area: 3,625
- Total interior livable area: 3,625 sqft
- Finished area above ground: 3,625
- Finished area below ground: 0
Property
Parking
- Total spaces: 3
- Parking features: Driveway, Attached Garage, Garage Door Opener, Garage Faces Side, Keypad Entry, Garage on Main Level
- Attached garage spaces: 3
- Has uncovered spaces: Yes
Features
- Levels: Two
- Stories: 2
Lot
- Size: 0.53 Acres
- Dimensions: 50 x 50 x 205 x 116 x 220
Details
- Parcel number: 06108049
- Zoning: AL8
- Special conditions: Standard
Construction
Type & style
- Home type: SingleFamily
- Architectural style: Traditional
- Property subtype: Single Family Residence
Materials
- Brick Full
- Foundation: Crawl Space
Condition
- New construction: No
- Year built: 2003
Utilities & green energy
- Sewer: Public Sewer
- Water: City
- Utilities for property: Cable Available, Electricity Connected
Community & HOA
Community
- Subdivision: Champion Forest
HOA
- Has HOA: Yes
- HOA fee: $460 semi-annually
- HOA name: William Douglas
- HOA phone: 704-347-8900
Location
- Region: Waxhaw
Financial & listing details
- Price per square foot: $254/sqft
- Tax assessed value: $869,700
- Annual tax amount: $4,236
- Date on market: 5/16/2026
- Cumulative days on market: 3 days
- Electric utility on property: Yes
- Road surface type: Concrete, Paved
Price history
| Date | Event | Price |
|---|---|---|
| 6/23/2026 | Sold | $920,000+0.5%$254/sqft |
Source:  Canopy MLS as distributed by MLS GRID #4381136 Report a problem Canopy MLS as distributed by MLS GRID #4381136 Report a problem | ||
| 5/19/2026 | Contingent | $915,000$252/sqft |
Source: eXp Realty #4381136 Report a problem | ||
| 5/16/2026 | Listed for sale | $915,000+3.4%$252/sqft |
Source: Canopy MLS as distributed by MLS GRID #4381136 Report a problem | ||
| 7/3/2024 | Sold | $885,000-1.7%$244/sqft |
Source: Canopy MLS as distributed by MLS GRID #4133041 Report a problem | ||
| 5/28/2024 | Pending sale | $899,900$248/sqft |
Source: Canopy MLS as distributed by MLS GRID #4133041 Report a problem | ||
| 5/21/2024 | Price change | $899,900-2.1%$248/sqft |
Source: Canopy MLS as distributed by MLS GRID #4133041 Report a problem | ||
| 4/25/2024 | Listed for sale | $919,000+99.8%$254/sqft |
Source: Canopy MLS as distributed by MLS GRID #4133041 Report a problem | ||
| 6/14/2019 | Sold | $460,000-3.2%$127/sqft |
Source: Canopy MLS as distributed by MLS GRID #3500664 Report a problem | ||
| 5/20/2019 | Pending sale | $475,000$131/sqft |
Source: Keller Williams Realty Ballantyne Area #3500664 Report a problem | ||
| 5/1/2019 | Listed for sale | $475,000+5.6%$131/sqft |
Source: Keller Williams Ballantyne Area #3500664 Report a problem | ||
| 11/19/2009 | Listing removed | $450,000$124/sqft |
Source: Keller Williams of Charlotte #887407 Report a problem | ||
| 9/19/2009 | Listed for sale | $450,000+21.8%$124/sqft |
Source: Keller Williams of Charlotte #887407 Report a problem | ||
| 9/22/2003 | Sold | $369,500+153.1%$102/sqft |
Source: Public Record Report a problem | ||
| 5/5/2003 | Sold | $146,000$40/sqft |
Source: Public Record Report a problem | ||
Public tax history
| Year | Property taxes | Tax assessment |
|---|---|---|
| 2025 | $4,236 +18.1% | $869,700 +56.2% |
| 2024 | $3,587 +0.9% | $556,800 |
| 2023 | $3,555 +0.3% | $556,800 +0.3% |
| 2022 | $3,543 +1.7% | $555,000 +1.5% |
| 2021 | $3,483 +6.1% | $546,800 +31% |
| 2020 | $3,284 +0.5% | $417,500 |
| 2019 | $3,268 | $417,500 |
| 2018 | $3,268 | $417,500 |
| 2017 | $3,268 -3.6% | $417,500 |
| 2016 | $3,391 | $417,500 |
| 2015 | $3,391 +6.9% | $417,500 -7.4% |
| 2014 | $3,171 | $450,790 |
| 2013 | -- | $450,790 |
| 2012 | -- | $450,790 |
| 2011 | -- | $450,790 |
| 2010 | -- | $450,790 |
| 2009 | $3,084 | $450,790 |
| 2008 | $3,084 +4.4% | $450,790 +11% |
| 2007 | $2,955 +11.6% | $405,980 |
| 2006 | $2,647 | $405,980 |
| 2005 | -- | $405,980 |
| 2004 | -- | $405,980 +1253.3% |
| 2003 | -- | $30,000 +233.3% |
| 2002 | -- | $9,000 |
| 2001 | -- | $9,000 |
Find assessor info on the county website
Neighborhood: 28173
Nearby homes
- $825,1005 bd4 ba3.3k sqft1230 Dobson Dr, Waxhaw, NC 28173Off Market
- $866,8005 bd4 ba3.7k sqft1238 Dobson Dr, Waxhaw, NC 28173Off Market

- $557,2005 bd3 ba3k sqft2713 Southern Trace Dr, Waxhaw, NC 28173Off Market
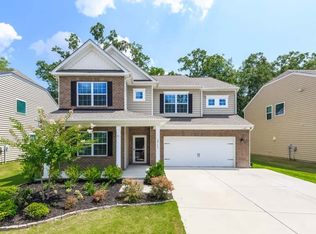
- $564,8005 bd3 ba3k sqft2717 Southern Trace Dr, Waxhaw, NC 28173Off Market

- $856,3005 bd4 ba4k sqft1226 Dobson Dr, Waxhaw, NC 28173Off Market
- $521,2004 bd2 ba2.7k sqft2709 Southern Trace Dr, Waxhaw, NC 28173Off Market
- $554,1005 bd3 ba3k sqft2721 Southern Trace Dr, Waxhaw, NC 28173Off Market
- $563,7005 bd3 ba2.9k sqft2705 Southern Trace Dr, Waxhaw, NC 28173Off Market
Nearby schools
GreatSchools rating
- 6/10New Town ElementaryGrades: PK-5Distance: 1.5 mi
- 10/10Cuthbertson Middle SchoolGrades: 6-8Distance: 0.7 mi
- 9/10Cuthbertson High SchoolGrades: 9-12Distance: 0.6 mi
Schools provided by the listing agent
- Elementary: New Town
- Middle: Cuthbertson
- High: Cuthbertson
Source: Canopy MLS as distributed by MLS GRID. This data may not be complete. We recommend contacting the local school district to confirm school assignments for this home.
Get a cash offer in 3 minutes
Find out how much your home could sell for in as little as 3 minutes with a no-obligation cash offer.
Estimated market value
$919,900
Get a cash offer in 3 minutes
Find out how much your home could sell for in as little as 3 minutes with a no-obligation cash offer.
Estimated market value
$919,900
- North Carolina
- Union County
- Wesley Chapel
- 28173
- 1234 Dobson Dr
Nearby cities
Nearby zip codes
Other Wesley Chapel Topics
