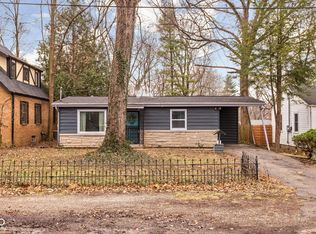
4% Interest Rate Opportunity with a strong offer and NO flood insurance required! This stunning, fully remodeled home is a perfect blend of modern luxury and timeless charm! Every detail has been thoughtfully updated inside and out, featuring an open floor plan, vaulted ceilings, and an abundance of natural light that enhances the home's inviting atmosphere. From the rich real hardwood floors to the premium Pella windows with built-in shades, no expense was spared in this transformation. The kitchen is a chef's dream, boasting brand-new custom cabinetry with soft-close doors, elegant Calacatta Quartz countertops with bar seating, dual sinks, and all-new appliances. The hearth room is a showstopper, with its beautifully restored fireplace, soaring vaulted ceilings, and a wall of windows complemented by skylights, creating a bright and airy space ideal for both living and dining. Step inside and instantly feel the warmth and openness that words can't fully capture. The main level offers a well-appointed ensuite with a luxurious tiled shower featuring a 3-way diverter rain shower head, plus an additional bedroom or office, a second full hallway bath, and a dedicated laundry room. Upstairs, the expansive primary suite is a true retreat, complete with custom built-ins that double as artwork, a spa-like bathroom with high-end finishes-including a rain shower head-a spacious walk-in closet, and a private balcony for unwinding in peace. Separate HVAC systems for the main level and upstairs provide optimal comfort with zone control. The unfinished basement offers plenty of storage space, while the expansive backyard is an outdoor oasis. Enjoy the large concrete patio for dining and relaxation, with a covered area to soak in the beauty of the surrounding landscape. Plus, the Monon Trail and White River are just a short walk away, making this location unbeatable! Added bonus: The seller is motivated and offering a Buy Down! Extra lot is available.
Sold
Zillow last checked:
Listing updated:
Bought with:
Erica Shupert
Redfin Corporation
Source: MIBOR as distributed by MLS GRID,MLS#: 22031916
Price history
| Date | Event | Price |
|---|---|---|
| 7/7/2025 | Sold | $605,000-1.2%$239/sqft |
Source:  MIBOR as distributed by MLS GRID #22031916 Report a problem MIBOR as distributed by MLS GRID #22031916 Report a problem | ||
| 5/30/2025 | Pending sale | $612,340$242/sqft |
Source: MIBOR as distributed by MLS GRID #22031916 Report a problem | ||
| 5/7/2025 | Price change | $612,340-1.9%$242/sqft |
Source: MIBOR as distributed by MLS GRID #22031916 Report a problem | ||
| 4/24/2025 | Price change | $624,123-3.6%$247/sqft |
Source: MIBOR as distributed by MLS GRID #22031916 Report a problem | ||
| 4/10/2025 | Listed for sale | $647,123-0.1%$256/sqft |
Source: MIBOR as distributed by MLS GRID #22031916 Report a problem | ||
| 8/17/2024 | Listing removed | -- |
Source: MIBOR as distributed by MLS GRID #21968208 Report a problem | ||
| 5/23/2024 | Price change | $647,999-4%$256/sqft |
Source: MIBOR as distributed by MLS GRID #21968208 Report a problem | ||
| 3/21/2024 | Listed for sale | $675,000-1%$267/sqft |
Source: MIBOR as distributed by MLS GRID #21968208 Report a problem | ||
| 11/20/2023 | Listing removed | -- |
Source: MIBOR as distributed by MLS GRID #21948472 Report a problem | ||
| 11/10/2023 | Price change | $682,000-0.7%$270/sqft |
Source: MIBOR as distributed by MLS GRID #21948472 Report a problem | ||
| 10/20/2023 | Price change | $687,000-1.2%$272/sqft |
Source: MIBOR as distributed by MLS GRID #21948472 Report a problem | ||
| 10/13/2023 | Listed for sale | $695,000-0.6%$275/sqft |
Source: MIBOR as distributed by MLS GRID #21948472 Report a problem | ||
| 10/5/2023 | Listing removed | -- |
Source: MIBOR as distributed by MLS GRID #21913722 Report a problem | ||
| 8/4/2023 | Price change | $699,000-2.2%$277/sqft |
Source: MIBOR as distributed by MLS GRID #21913722 Report a problem | ||
| 7/22/2023 | Price change | $715,000-1.7%$283/sqft |
Source: MIBOR as distributed by MLS GRID #21913722 Report a problem | ||
| 6/24/2023 | Price change | $727,000-2.4%$288/sqft |
Source: MIBOR as distributed by MLS GRID #21913722 Report a problem | ||
| 4/4/2023 | Listed for sale | $745,000+223.9%$295/sqft |
Source: MIBOR as distributed by MLS GRID #21913722 Report a problem | ||
| 12/30/2021 | Sold | $230,000-11.5%$91/sqft |
Source: MIBOR as distributed by MLS GRID #21826192 Report a problem | ||
| 12/9/2021 | Pending sale | $259,900$103/sqft |
Source: MIBOR as distributed by MLS GRID #21826192 Report a problem | ||
| 12/2/2021 | Listed for sale | $259,900+92.5%$103/sqft |
Source: MIBOR as distributed by MLS GRID #21826192 Report a problem | ||
| 1/31/2007 | Sold | $135,000$53/sqft |
Source: MIBOR as distributed by MLS GRID #2676666 Report a problem | ||
Nearby homes
Get a cash offer in 3 minutes
Find out how much your home could sell for in as little as 3 minutes with a no-obligation cash offer.
Estimated market value
$508,500
