Skip main navigation
Sold for $219,000
  • $219,000

    1234 E Lafayette Ave, Baltimore, MD 21202

    3beds
    1,225sqft
    Townhouse
    Built in 1920
    1,307 Square Feet Lot
    $219,700 Zestimate®
    $179/sqft
    $2,396 Estimated rent

    Home value

    $219,700

    $191,000 - $250,000

    $2,396/mo

    Zestimate® history
    Loading
    Loading...

    Owner options

    List your home for rent

    $2,396/mo

    Rent Zestimate®

    Find your next renter with Zillow Rental Manager. Plus, with online applications, you can quickly screen prospective tenants – for free.

    Learn more

    $2,396/mo

    Rent Zestimate®

    Refinance and save

    $1,192/mo

    Est. payment

    Refinancing to a lower rate could help reduce your monthly payments and save thousands over the life of the loan.

    See today's rates

    $1,192/mo

    Est. payment

    Explore your selling options

    Work with a Zillow partner agent

    Leverage their expertise and Zillow's premium Showcase listings to get your home seen by more buyers.

    Get started

    List with your own agent

    Get your home in front of millions of buyers by listing it on Zillow.

    Learn how to do it

    Sell it yourself

    Take full control of how buyers see your home on Zillow by listing For Sale by Owner (FSBO).

    List your home

    What's special

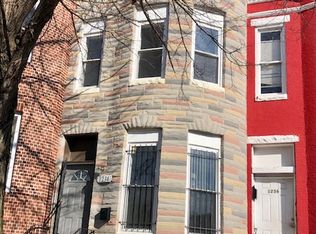
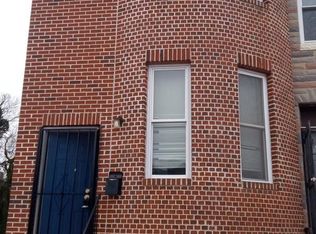
    Experience modern living in this beautifully renovated three-level “Swell Front” townhome, where contemporary charm meets stylish design. The character of this 1920’s era architectural design is on full display. The windows feature visually distinct lintels and stone sills, bands of rusticated stone add texture to the facade, and the roofline is accented with a decorative cornice. As you enter, you'll be greeted by stunning five-inch wide white oak hardwood floors that flow seamlessly throughout the home. The main level living area boasts 9ft ceilings, a striking nine-panel coffered ceiling, enhanced by recessed lighting for an inviting ambiance. This fully updated townhome exemplifies modern elegance. The gourmet kitchen is a chef's dream, featuring exquisite quartz countertops, stainless steel appliances, and thoughtful finishes perfect for both cooking and entertaining. Highlights include 42-inch cabinets, a breakfast bar adorned with pendant lighting, floating shelves, subway tile, a wine and beverage cooler, and a dedicated kitchen workspace. The dining room impresses with a dramatic floating box picture frame molding on the ceiling, complemented by dimmable recessed lighting and a chic sputnik chandelier. On the upper level, you'll find three bedrooms and two luxurious full bathrooms. The primary bedroom is a serene retreat, complete with a charming bay window. Its ensuite bathroom features a pocket door, a walk-in shower lined with floor-to-ceiling tile, a ceiling-mounted rain shower head, spray wand and an elegant shower door. The hallway bathroom showcases ceiling-high tile and a stylish raised basin sink. Additional custom features include a powder room on the main level, hardwood staircase with oak treads and risers, five-and-a-half-inch baseboards, solid wood doors, and contemporary fixtures and hardware. The HVAC system was replaced in 2021, ensuring comfort and efficiency. NO ground rent.

    Zillow last checked:

    Listing updated:

    Listed by:

    Mirtha Terrones 703-625-7833,

    Samson Properties

    Bought with:

    Kellie Smith, SP98374716

    RLAH @properties

    Source: Bright MLS,MLS#: MDBA2204796MLS Logo

    Facts & features

    Interior

    Bedrooms & bathrooms
    • Bedrooms: 3
    • Bathrooms: 3
    • Full bathrooms: 2
    • 1/2 bathrooms: 1
    • Main level bathrooms: 1
    Rooms
    • Room types: Living Room, Dining Room, Primary Bedroom, Bedroom 2, Bedroom 3, Kitchen, Laundry, Utility Room, Bathroom 2, Primary Bathroom
    Primary bedroom
    • Features: Attached Bathroom, Recessed Lighting, Flooring - Solid Hardwood
    • Level: Upper
    • Area: 260 Square Feet
    • Dimensions: 13 X 20
    Bedroom 2
    • Features: Flooring - Solid Hardwood, Recessed Lighting
    • Level: Upper
    • Area: 160 Square Feet
    • Dimensions: 10 X 16
    Bedroom 3
    • Features: Flooring - Solid Hardwood, Recessed Lighting
    • Level: Upper
    • Area: 98 Square Feet
    • Dimensions: 7 X 14
    Primary bathroom
    • Features: Flooring - Ceramic Tile, Bathroom - Walk-In Shower
    • Level: Upper
    • Area: 24 Square Feet
    • Dimensions: 4 X 6
    Bathroom 2
    • Features: Bathroom - Tub Shower, Flooring - Ceramic Tile
    • Level: Upper
    • Area: 40 Square Feet
    • Dimensions: 8 X 5
    Dining room
    • Features: Flooring - Solid Hardwood, Recessed Lighting
    • Level: Main
    • Area: 180 Square Feet
    • Dimensions: 10 X 18
    Kitchen
    • Features: Breakfast Bar, Countertop(s) - Quartz, Kitchen - Gas Cooking, Lighting - Pendants, Recessed Lighting, Flooring - Solid Hardwood
    • Level: Main
    • Area: 170 Square Feet
    • Dimensions: 10 X 17
    Laundry
    • Level: Lower
    • Area: 455 Square Feet
    • Dimensions: 13 X 35
    Living room
    • Features: Flooring - Solid Hardwood, Recessed Lighting
    • Level: Main
    • Area: 247 Square Feet
    • Dimensions: 13 X 19
    Utility room
    • Level: Lower
    • Area: 170 Square Feet
    • Dimensions: 10 X 17
    Heating
    • Forced Air, Natural Gas
    Cooling
    • Central Air, Electric
    Appliances
    • Included: Microwave, Dishwasher, Disposal, Exhaust Fan, Oven/Range - Gas, Refrigerator, Stainless Steel Appliance(s), Water Heater, Gas Water Heater
    • Laundry: In Basement, Hookup, Washer/Dryer Hookups Only, Laundry Room
    Features
    • Bathroom - Tub Shower, Bathroom - Walk-In Shower, Dining Area, Open Floorplan, Kitchen - Gourmet, Primary Bath(s), Primary Bedroom - Bay Front, Recessed Lighting, Upgraded Countertops, Dry Wall
    • Flooring: Hardwood, Tile/Brick
    • Windows: Double Pane Windows
    • Basement: Interior Entry,Partial
    • Has fireplace: No
    Interior area
    • Total structure area: 1,807
    • Total interior livable area: 1,225 sqft
    • Finished area above ground: 1,225

    Property

    Parking
    • Parking features: On Street
    • Has uncovered spaces: Yes
    Accessibility
    • Accessibility features: None
    Features
    • Levels: Three
    • Stories: 3
    • Pool features: None
    • Fencing: Partial
    Lot
    • Size: 1,307 Square Feet
    Details
    • Additional structures: Above Grade
    • Parcel number: 0309121099B009
    • Zoning: R-8
    • Special conditions: Standard

    Construction

    Type & style
    • Home type: Townhouse
    • Architectural style: Traditional
    • Property subtype: Townhouse
    Materials
    • Brick, Combination
    • Foundation: Concrete Perimeter
    • Roof: Flat
    Condition
    • Excellent
    • New construction: No
    • Year built: 1920
    • Major remodel year: 2025

    Utilities & green energy

    • Sewer: Public Sewer
    • Water: Public
    • Utilities for property: Electricity Available, Natural Gas Available, Phone Available, Sewer Available, Water Available, Cable Available

    Community & HOA

    Community
    • Security: Non-Monitored
    • Subdivision: Oliver
    HOA
    • Has HOA: No
    Location
    • Region: Baltimore
    • Municipality: Baltimore City

    Financial & listing details

    • Price per square foot: $179/sqft
    • Tax assessed value: $51,067
    • Annual tax amount: $802
    • Date on market: 3/19/2026
    • Listing agreement: Exclusive Right To Sell
    • Listing terms: Cash,Conventional,FHA,VA Loan
    • Ownership: Fee Simple

    Price history

    DateEventPrice
    5/1/2026Sold$219,000+1.9%$179/sqft
    Source: Bright MLS #MDBA2204796 Report a problem
    3/22/2026Contingent$215,000$176/sqft
    Source: Bright MLS #MDBA2204796 Report a problem
    3/19/2026Listed for sale$215,000-12.2%$176/sqft
    Source: Bright MLS #MDBA2204796 Report a problem
    12/1/2025Listing removed$245,000$200/sqft
    Source: Bright MLS #MDBA2178508 Report a problem
    8/14/2025Listed for sale$245,000+250%$200/sqft
    Source: Bright MLS #MDBA2178508 Report a problem
    12/19/2024Sold$70,000-12.4%$57/sqft
    Source: Bright MLS #MDBA2147162 Report a problem
    12/1/2024Pending sale$79,900$65/sqft
    Source: Bright MLS #MDBA2147162 Report a problem
    11/27/2024Listed for sale$79,900$65/sqft
    Source: Bright MLS #MDBA2147162 Report a problem
    11/24/2024Pending sale$79,900$65/sqft
    Source: Bright MLS #MDBA2147162 Report a problem
    11/18/2024Listed for sale$79,900+6.7%$65/sqft
    Source: Bright MLS #MDBA2147162 Report a problem
    6/3/2011Listing removed$74,900$61/sqft
    Source: RE/MAX SIGNATURE #BA7500571 Report a problem
    12/24/2010Listed for sale$74,900$61/sqft
    Source: RE/MAX Signature Realty #BA7500571 Report a problem
    11/2/2010Listing removed$74,900$61/sqft
    Source: RE/MAX Signature Realty #BA7182157 Report a problem
    11/25/2009Price change$74,900-5.2%$61/sqft
    Source: RE/MAX Signature Realty #BA7182157 Report a problem
    11/4/2009Listed for sale$79,000+49.1%$64/sqft
    Source: RE/MAX Signature Realty #BA7182157 Report a problem
    10/25/2006Sold$53,000+32.5%$43/sqft
    Source: Public Record Report a problem
    5/6/2005Sold$40,000$33/sqft
    Source: Public Record Report a problem

    Public tax history

    YearProperty taxesTax assessment
    2025-- $34,000 +12.1%
    2024$716 +13.7%$30,333 +13.7%
    2023$629 +15.9%$26,667 +15.9%
    2022$543 $23,000
    2021$543 $23,000
    2020$543 -8%$23,000 -8%
    2019$590 +5.6%$25,000 +5.6%
    2018$559 +6%$23,667 +6%
    2017$527 +85.4%$22,333 +6.3%
    2016$284 $21,000 +16.7%
    2015$284 $18,000 +20%
    2014$284 $15,000 +25%
    2013-- $12,000
    2012-- $12,000
    2011-- $12,000
    2010-- $12,000 +5.3%
    2009-- $11,400 +5.6%
    2008-- $10,800 +5.9%
    2007-- $10,200
    2006-- $10,200
    2005-- $10,200 -46.3%
    2004-- $19,000
    2003-- $19,000
    2002-- $19,000 -9.5%
    2001-- $21,000
    Find assessor info on the county website

    Neighborhood: Oliver

    Nearby schools

    GreatSchools rating
    Schools provided by the listing agent
    • District: Baltimore City Public Schools

    Source: Bright MLS. This data may not be complete. We recommend contacting the local school district to confirm school assignments for this home.

    Get pre-qualified for a loan
    At Zillow Home Loans, we can pre-qualify you in as little as 5 minutes with no impact to your credit score.

    An equal housing lender. NMLS #10287.