Skip main navigation
Closed
  • $660,000

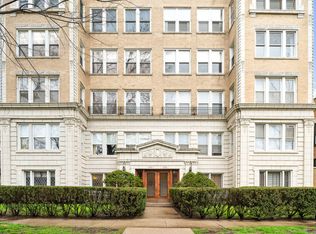
    1234 E Madison Park APT 3W, Chicago, IL 60615

    4beds
    2,400sqft
    Condominium, Single Family Residence
    Built in 1926
    -- sqft lot
    $676,400 Zestimate®
    $275/sqft
    $3,850 Estimated rent

    Home value

    $676,400

    $609,000 - $751,000

    $3,850/mo

    Zestimate® history
    Loading
    Loading...

    Owner options

    List your home for rent

    $3,850/mo

    Rent Zestimate®

    Find your next renter with Zillow Rental Manager. Plus, with online applications, you can quickly screen prospective tenants – for free.

    Learn more

    $3,850/mo

    Rent Zestimate®

    Refinance and save

    $5,741/mo

    Est. payment

    Refinancing to a lower rate could help reduce your monthly payments and save thousands over the life of the loan.

    See today's rates

    $5,741/mo

    Est. payment

    Explore your selling options

    Work with a Zillow partner agent

    Leverage their expertise and Zillow's premium Showcase listings to get your home seen by more buyers.

    Get started

    List with your own agent

    Get your home in front of millions of buyers by listing it on Zillow.

    Learn how to do it

    Sell it yourself

    Take full control of how buyers see your home on Zillow by listing For Sale by Owner (FSBO).

    List your home

    What's special

    Fantastic four-bedroom, three-full-bath condo in a boutique elevator building in highly desirable Madison Park. This spacious light-filled apartment has beautiful sunny north, west, and south exposures, the latter overlooking the expansive greenery of the Park. While maintaining all the vintage charm of its original design, including classic moldings, high ceilings, and hardwood floors throughout, it has fully modern functionality exemplified by the beautifully renovated kitchen and primary bath. Preferred layout with the public rooms grouped together at the front and bedrooms in a private wing at the back. A cleverly designed laundry area is also located in this wing. A spacious semi-private ground floor storage room is always a plus and also a convenient place for easy bike access. One reserved parking space next to the building with the option of purchasing a permit for parking in the Park. Charming shared garden offers outdoor grilling and dining options. Well-maintained building with a solid homeowners association.

    Zillow last checked:

    Listing updated:

    Listing courtesy of:

    Robert Sullivan 773-793-0458,

    Berkshire Hathaway HomeServices Chicago

    Bought with:

    Catherine Rosenberg

    Berkshire Hathaway HomeServices Chicago

    Source: MRED as distributed by MLS GRID,MLS#: 12532126MLS Logo

    Facts & features

    Interior

    Bedrooms & bathrooms
    • Bedrooms: 4
    • Bathrooms: 3
    • Full bathrooms: 3
    Primary bedroom
    • Features: Flooring (Hardwood), Bathroom (Full)
    • Level: Main
    • Area: 240 Square Feet
    • Dimensions: 20X12
    Bedroom 2
    • Features: Flooring (Hardwood)
    • Level: Main
    • Area: 182 Square Feet
    • Dimensions: 14X13
    Bedroom 3
    • Features: Flooring (Hardwood)
    • Level: Main
    • Area: 192 Square Feet
    • Dimensions: 16X12
    Bedroom 4
    • Features: Flooring (Hardwood)
    • Level: Main
    • Area: 54 Square Feet
    • Dimensions: 6X9
    Dining room
    • Features: Flooring (Hardwood)
    • Level: Main
    • Area: 323 Square Feet
    • Dimensions: 19X17
    Kitchen
    • Level: Main
    • Area: 117 Square Feet
    • Dimensions: 13X9
    Living room
    • Features: Flooring (Hardwood)
    • Level: Main
    • Area: 408 Square Feet
    • Dimensions: 24X17
    Heating
    • Natural Gas, Steam, Radiator(s)
    Cooling
    • Window Unit(s)
    Appliances
    • Included: Range, Microwave, Dishwasher, Refrigerator, Washer, Dryer, Range Hood
    • Laundry: In Unit
    Features
    • Elevator, Storage
    • Flooring: Hardwood
    • Basement: None
    • Number of fireplaces: 1
    • Fireplace features: Decorative, Living Room
    Interior area
    • Total structure area: 0
    • Total interior livable area: 2,400 sqft

    Property

    Parking
    • Total spaces: 1
    • Parking features: Assigned, Off Alley, Off Street, Yes, Owned
    Accessibility
    • Accessibility features: No Disability Access
    Details
    • Parcel number: 20112121321009
    • Special conditions: List Broker Must Accompany

    Construction

    Type & style
    • Home type: Condo
    • Property subtype: Condominium, Single Family Residence
    Materials
    • Brick
    Condition
    • New construction: No
    • Year built: 1926

    Utilities & green energy

    • Sewer: Public Sewer
    • Water: Public

    Community & neighborhood

    Location
    • Region: Chicago

    HOA & financial

    HOA
    • Has HOA: Yes
    • HOA fee: $1,100 monthly
    • Amenities included: Bike Room/Bike Trails, Elevator(s), Exercise Room, Storage, Service Elevator(s)
    • Services included: Heat, Water, Parking, Insurance, Exterior Maintenance, Lawn Care, Scavenger, Snow Removal

    Other

    Other facts
    • Listing terms: Conventional
    • Ownership: Condo

    Price history

    DateEventPrice
    2/5/2026Sold$660,000-3.6%$275/sqft
    Source: MRED as distributed by MLS GRID #12532126 Report a problem
    9/9/2025Listed for sale$685,000+57.5%$285/sqft
    Source: MRED as distributed by MLS GRID #12465550 Report a problem
    7/11/2014Sold$435,000-3.3%$181/sqft
    Source: MRED as distributed by MLS GRID #08549405 Report a problem
    5/11/2014Pending sale$449,900$187/sqft
    Source: CENTURY 21 Affiliated #08549405 Report a problem
    3/5/2014Listed for sale$449,900-1.8%$187/sqft
    Source: Visual Tour #08549405 Report a problem
    11/1/2013Listing removed$458,000$191/sqft
    Source: CENTURY 21 Affiliated #08416732 Report a problem
    10/13/2013Price change$458,000-1.5%$191/sqft
    Source: CENTURY 21 Affiliated #08416732 Report a problem
    8/14/2013Listed for sale$465,000-2.1%$194/sqft
    Source: CENTURY 21 Kennedy, Ryan, Monigal & Assoc., Inc. #08416732 Report a problem
    9/5/2008Sold$475,000+30.1%$198/sqft
    Source: Public Record Report a problem
    10/20/2004Sold$365,000$152/sqft
    Source: Public Record Report a problem

    Public tax history

    YearProperty taxesTax assessment
    2024-- $46,420 +11.9%
    2023$8,082 -11.9%$41,486 -13.6%
    2022$9,169 +2.1%$47,999
    2021$8,982 +77.2%$47,999 +85.6%
    2020$5,070 +2%$25,860 -8.2%
    2019$4,969 +1.7%$28,160
    2018$4,884 -26.2%$28,160 -17.5%
    2017$6,619 +4.5%$34,125
    2016$6,335 +1.3%$34,125
    2015$6,253 +21.6%$34,125 +12.7%
    2014$5,143 +2.2%$30,290
    2013$5,031 +0.9%$30,290
    2012$4,988 -19.8%$30,290 -25%
    2011$6,215 -7.8%$40,375 -6.6%
    2010$6,738 0%$43,225
    2009$6,740 +14.2%$43,225 +5%
    2008$5,904 +29.8%$41,160
    2007$4,547 +20%$41,160
    2006$3,788 -1.9%$41,160 +61.7%
    2005$3,859 +6.8%$25,450
    2004$3,614 +86%$25,450
    2003$1,943 -11.6%$25,450 +16.9%
    2002$2,198 -6.6%$21,768
    2001$2,352 -8.8%$21,768
    2000$2,578 $21,768 +23.7%
    1999$2,578 $17,600

    Find assessor info on the county website

    Neighborhood: Kenwood

    Nearby schools

    GreatSchools rating
    Schools provided by the listing agent
    • District: 299

    Source: MRED as distributed by MLS GRID. This data may not be complete. We recommend contacting the local school district to confirm school assignments for this home.

    Get a cash offer in 3 minutes
    Find out how much your home could sell for in as little as 3 minutes with a no-obligation cash offer.
    Estimated market value
    $676,400
    Get a cash offer in 3 minutes
    Find out how much your home could sell for in as little as 3 minutes with a no-obligation cash offer.
    Estimated market value
    $676,400