Skip main navigation
Sold for $200,000
  • $200,000

    1234 E Sanger St, Philadelphia, PA 19124

    3beds
    2baths
    1,598sqft
    Townhouse
    Built in 1940
    -- sqft lot
    $-- Zestimate®
    $125/sqft
    $1,743 Estimated rent

    Home value

    Not available

    Estimated sales range

    Not available

    $1,743/mo

    Zestimate® history
    Loading
    Loading...

    Owner options

    List your home for rent

    $1,743/mo

    Rent Zestimate®

    Find your next renter with Zillow Rental Manager. Plus, with online applications, you can quickly screen prospective tenants – for free.

    Learn more

    $1,743/mo

    Rent Zestimate®

    Refinance and save

    $1,318/mo

    Est. payment

    Refinancing to a lower rate could help reduce your monthly payments and save thousands over the life of the loan.

    See today's rates

    $1,318/mo

    Est. payment

    Explore your selling options

    Work with a Zillow partner agent

    Leverage their expertise and Zillow's premium Showcase listings to get your home seen by more buyers.

    Get started

    List with your own agent

    Get your home in front of millions of buyers by listing it on Zillow.

    Learn how to do it

    Sell it yourself

    Take full control of how buyers see your home on Zillow by listing For Sale by Owner (FSBO).

    List your home

    What's special

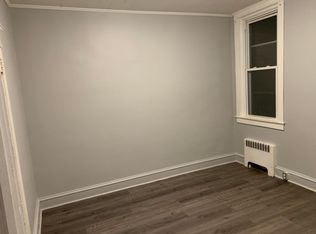
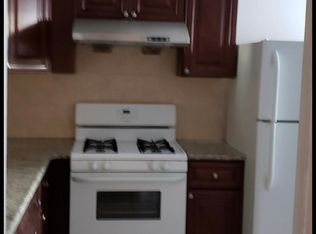
    Take a look at this well maintained fully occupied corner duplex located in the Oxford Circle neighborhood of Philadelphia. This a legal duplex that has two active rental license and each unit is occupied with long term tenants. The first floor is made up of 1 bedroom, 1 bath, a living area, a nice size kitchen and access to basement. They are currently paying $850/month on a yearly lease ending at the end of January of next year. The second-floor has 2 bedrooms, 1 bath, a living area and a full kitchen. 2nd floor tenant is currently pays $800/month on a yearly lease ending at the end of January of next year. Each unit has their own separate utilities and entrances providing privacy for each tenant. Each tenant pays for all of their own utilities. This duplex also comes with a garage that is currently used as a storage & rear parking space for the owner. The property is being sold "As-Is." The tenants would like to stay. This can be a great opportunity for an investor looking to add a cash flowing asset to their rental portfolio or for someone who is looking to live in one unit and rent out the other to help reduce living expenses. This property qualifies for the CRA program for a conventional loan with 3% down payment and no mortgage insurance. This Property Qualifies for a 10K Grant as it is in the Majority-Minority Census Grant offered by Prosperity Home Mortgage. Can be used for closing costs, buy the rate down, etc. 100% Forgivable to all buyers-not just first time home buyers, reach out for more information! With a transit score of 85, the area offers excellent transit options, making it convenient for most trips. Nearby dining options include Dell's Tavern, Jackie's King of Seafood, Oxford Restaurant Breakfast and Lunch, among many others. Local schools include Little Charlie's Day Care, Cintioli Music Center, William H. Ziegler School, and more. For groceries, you'll find F&C Food Market, Oxford Circle Produce Center, and several other options. It is a 10-minute trip to the MFL Frankford Transportation Center to 69th St TC at the Frankford TC - MFL stop. Nearby parks include Frankford Stadium, Wissinoming Park, Northwood Park, and Tarken Playground. Schedule your visit today!

    Zillow last checked:

    Listing updated:

    Listed by:

    Maria Quattrone 215-607-3523,

    RE/MAX @ HOME,

    Listing Team: Maria Quattrone & Associates, Co-Listing Team: Maria Quattrone & Associates,Co-Listing Agent: Nadia Laksana 570-604-2852,

    RE/MAX @ HOME

    Bought with:

    Linda Sandoval Sandoval Martinez-Herrera

    Realty Mark Cityscape

    Source: Bright MLS,MLS#: PAPH2356776MLS Logo

    Facts & features

    Interior

    Bedrooms & bathrooms
    • Bedrooms: 3
    • Bathrooms: 2
    Basement
    • Area: 0
    Heating
    • Radiator, Oil
    Cooling
    • Window Unit(s), Electric
    Appliances
    • Included: Gas Water Heater
    Features
    • Basement: Improved,Concrete,Unfinished
    • Has fireplace: No
    Interior area
    • Total structure area: 1,598
    • Total interior livable area: 1,598 sqft

    Property

    Parking
    • Total spaces: 2
    • Parking features: Driveway
    • Uncovered spaces: 2
    Accessibility
    • Accessibility features: None
    Features
    • Exterior features: Sidewalks, Street Lights
    • Pool features: None
    • Has view: Yes
    • View description: Street
    Lot
    • Size: 1,633 sqft
    • Features: Corner Lot, Front Yard, Urban
    Details
    • Additional structures: Above Grade, Below Grade
    • Parcel number: 621049600
    • Zoning: RSA5
    • Special conditions: Standard

    Construction

    Type & style
    • Home type: MultiFamily
    • Property subtype: Townhouse
    Materials
    • Masonry
    • Foundation: Brick/Mortar
    Condition
    • Good
    • New construction: No
    • Year built: 1940

    Utilities & green energy

    • Electric: 100 Amp Service
    • Sewer: Public Sewer
    • Water: Public

    Community & neighborhood

    Location
    • Region: Philadelphia
    • Subdivision: Oxford Circle
    • Municipality: PHILADELPHIA

    HOA & financial

    Other financial information
    • Total actual rent: 19800

    Other

    Other facts
    • Listing agreement: Exclusive Right To Sell
    • Listing terms: Cash,Conventional,FHA,VA Loan
    • Ownership: Fee Simple

    Price history

    DateEventPrice
    8/7/2024Sold$200,000-11.1%$125/sqft
    Source: Bright MLS #PAPH2356776 Report a problem
    6/17/2024Contingent$225,000$141/sqft
    Source: Bright MLS #PAPH2356776 Report a problem
    5/21/2024Listed for sale$225,000-2.1%$141/sqft
    Source: Bright MLS #PAPH2356776 Report a problem
    4/3/2024Listing removed--
    Source: Bright MLS #PAPH2284600 Report a problem
    12/7/2023Price change$229,900-14.8%$144/sqft
    Source: Bright MLS #PAPH2284600 Report a problem
    10/9/2023Listed for sale$269,900$169/sqft
    Source: Bright MLS #PAPH2284600 Report a problem

    Public tax history

    YearProperty taxesTax assessment
    2025$3,417 +26.1%$244,100 +26.1%
    2024$2,709 $193,500
    2023$2,709 +70.8%$193,500
    2022$1,586 --
    2021$1,586 +4.2%--
    2018$1,522 -85.3%--
    2017$10,367 +598%--
    2016$1,485 --
    2015$1,485 --
    2014$1,485 $106,100 +651.8%
    2012-- $14,112
    2011-- $14,112
    2010-- $14,112
    2009-- $14,112
    2008-- $14,112
    2007-- $14,112
    2006-- $14,112
    2005-- $14,112
    2004-- $14,112
    2003-- $14,112 -9.6%
    2002-- $15,616 -1.4%
    2000-- $15,840
    1999-- $15,840

    Find assessor info on the county website

    Neighborhood: Mayfair

    Nearby schools

    GreatSchools rating
    Schools provided by the listing agent
    • District: The School District Of Philadelphia

    Source: Bright MLS. This data may not be complete. We recommend contacting the local school district to confirm school assignments for this home.

    Get pre-qualified for a loan
    At Zillow Home Loans, we can pre-qualify you in as little as 5 minutes with no impact to your credit score.

    An equal housing lender. NMLS #10287.