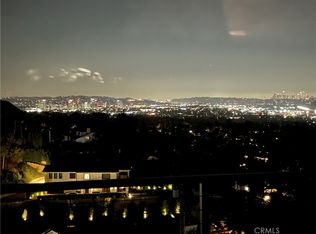
Located at the end of a private driveway in prime Burbank Hills, lies this gated, one of a kind retreat. Immediately upon entering the spacious driveway, you are greeted with breathtaking, panoramic views. The front yard features a large patio, ideal for outdoor dining/hosting and overlooks the city views. These views can be seen from most every room in the home. With over 5,700 SF, this home truly offers it all and was made to entertain. The vast family room opens up to the gourmet kitchen which leads to a dining area overlooking the spectacular views. There is also a formal living room with access to the terrace, ideal for indoor/outdoor living, as well as a powder room on the main level. All five bedrooms have their own walk-in closets and have unobstructed views. The oversized master retreat offers a spacious sitting area, ideal for lounging and watching TV, fireplace, large walk-in closet, and a spa-like bathroom with double vanities, a free-standing tub, and large shower. The third level features a huge entertainment/media area with a billiards table, large TV area, and a large bar room. There is also access to the backyard, which includes different sitting areas, as well as an area of grass. Beautiful sunsets can be enjoyed every night, and the view of fireworks on the 4th of July can be seen perfectly.
House for rent
$9,495/moFees may apply
1234 E Tujunga Ave, Burbank, CA 91501
5beds
5,734sqft
Price may not include required fees and charges. Learn more|
Singlefamily
Available now
2 Parking spaces parking
What's special
Gourmet kitchenLarge walk-in closetBreathtaking panoramic viewsCity viewsVast family roomSpacious drivewayOversized master retreat
- 51 days |
- -- |
- -- |
Zillow last checked:
Listing updated:
Travel times

Let’s turn your rent into credit progress
Build credit history with every on-time payment and get credit for the payment you’re already making.
Facts & features
Interior
Bedrooms & bathrooms
- Bedrooms: 5
- Bathrooms: 4
- Full bathrooms: 4
Features
- Primary Suite, Walk In Closet
Interior area
- Total interior livable area: 5,734 sqft
Property
Parking
- Total spaces: 2
- Details: Contact manager
Features
- Stories: 2
- Pool features: Contact manager
Details
- Parcel number: 5608025025
Construction
Type & style
- Home type: SingleFamily
- Property subtype: SingleFamily
Condition
- Year built: 1985
Community & HOA
Location
- Region: Burbank
Financial & listing details
- Lease term: 12 Months,24 Months
Nearby apartments for rent


Price history
| Date | Event | Price |
|---|---|---|
| 6/30/2026 | Price change | $9,495-13.6%$2/sqft |
Source: CRMLS #P1-27442 Report a problem | ||
| 6/3/2026 | Listed for rent | $10,995+10%$2/sqft |
Source: CRMLS #P1-27442 Report a problem | ||
| 12/8/2023 | Listing removed | -- |
Source: Zillow Rentals Report a problem | ||
| 10/9/2023 | Price change | $10,000-8.3%$2/sqft |
Source: Zillow Rentals Report a problem | ||
| 8/1/2023 | Listed for rent | $10,900+32.1%$2/sqft |
Source: Zillow Rentals Report a problem | ||
| 12/3/2020 | Listing removed | $8,250$1/sqft |
Source: COMPASS #P1-1148 Report a problem | ||
| 10/12/2020 | Price change | $8,250-17.5%$1/sqft |
Source: COMPASS #P1-1148 Report a problem | ||
| 9/7/2020 | Listed for rent | $9,995$2/sqft |
Source: COMPASS #P1-1148 Report a problem | ||
| 7/19/2002 | Sold | $750,000$131/sqft |
Source: Public Record Report a problem | ||
Neighborhood: 91501
Nearby schools
GreatSchools rating
- 9/10Joaquin Miller Elementary SchoolGrades: K-5Distance: 0.7 mi
- 9/10John Muir Middle SchoolGrades: 6-8Distance: 1.2 mi
- 8/10Burbank High SchoolGrades: 9-12Distance: 1.3 mi