This beautiful, newly built two-story home is perfectly positioned on a corner lot across from open space and a park/playground. With over 1,000 sq. ft. of unfinished basement ready for your vision, this home offers plenty of space for growth and customization.
Step into an open floor plan featuring durable wood-grain vinyl plank flooring throughout the main level, illuminated by natural light from numerous windows. The spacious living area seamlessly flows into a designated dining space, perfect for both casual meals and formal gatherings.
The heart of the home is a chef's dream: an open kitchen with a large center island, unique granite countertops, stainless steel appliances, and a pantry that offers plenty of storage. This kitchen is ideal for entertaining and daily use, with its combination of style and functionality.
Off the front entrance, a private office provides a quiet space for working from home. A convenient powder bath on the main level adds to the ease of living.
Upstairs, the primary suite is a private retreat with a tray ceiling, ceiling fan, and a large walk-in closet. The en-suite bathroom features double sinks, a spacious shower, and modern finishes. Three additional bedrooms, all with ceiling fans and ample closets, share a hall bathroom with double sinks, separated from the tub and toilet area for added convenience.
The unfinished basement offers over 1,000 sq. ft. of space, ready to be transformed into a custom living area, gym, or additional bedrooms. A three-car garage with 220v power makes it ideal for electric vehicle charging or workshop needs.
Outside, all landscaping is complete, making the outdoor space ready for use. Solar panels add energy efficiency and savings. Located just minutes from downtown Elizabeth, this home combines comfort, convenience, and modern amenities in a quiet, family-friendly neighborhood.
Sold for $600,000
$600,000
1234 E Witherspoon Drive, Elizabeth, CO 80107
4beds
3,453sqft
Single Family Residence
Built in 2021
7,797 Square Feet Lot
$581,700 Zestimate®
$174/sqft
$3,512 Estimated rent
Home value
$581,700
$506,000 - $669,000
$3,512/mo
Zestimate® history
Owner options
List your home for rent
$3,512/mo
Rent Zestimate®
Find your next renter with Zillow Rental Manager. Plus, with online applications, you can quickly screen prospective tenants – for free.
$3,512/mo
Rent Zestimate®
Refinance and save
$2,762/mo
Est. payment
Refinancing to a lower rate could help reduce your monthly payments and save thousands over the life of the loan.
$2,762/mo
Est. payment
Explore your selling options
Work with a Zillow partner agent
Leverage their expertise and Zillow's premium Showcase listings to get your home seen by more buyers.
Get startedList with your own agent
Get your home in front of millions of buyers by listing it on Zillow.
Learn how to do itSell it yourself
Take full control of how buyers see your home on Zillow by listing For Sale by Owner (FSBO).
List your homeWhat's special
Corner lotStainless steel appliancesLarge walk-in closetWood-grain vinyl plank flooringUnique granite countertopsOpen floor planPrivate office
Zillow last checked:
Listing updated:
Listed by:
Three Lanterns Group 720-663-9196 melody@threelanternsgroup.com,
Colorado Home Realty,
Melody Switzer 720-663-9196,
Colorado Home Realty
Bought with:
Anthony Geraty, 100075187
Your Castle Real Estate Inc
Source: REcolorado as distributed by MLS GRID,MLS#: 2266754
Facts & features
Interior
Bedrooms & bathrooms
- Bedrooms: 4
- Bathrooms: 3
- Full bathrooms: 1
- 3/4 bathrooms: 1
- 1/2 bathrooms: 1
- Main level bathrooms: 1
Primary bedroom
- Description: Sizable Primary Bedroom With Tray Ceiling And Ceiling Fan
- Level: Upper
Bedroom
- Description: All Bedrooms Have Ceiling Fans
- Level: Upper
Bedroom
- Description: All Bedroom Have Good Sized Closets
- Level: Upper
Bedroom
- Description: Good Size Secondary Bedrooms
- Level: Upper
Primary bathroom
- Description: Double Sinks, Large Shower With Rain Shower Head, Walk-In Closet
- Level: Upper
Bathroom
- Description: Convenient Powder Bath On The Main Level
- Level: Main
Bathroom
- Description: Double Sinks Separate From The Tub/Toilet
- Level: Upper
Bonus room
- Description: Over 1000 Sf Of Unfinished Space That Can Be Finished To Add Living Space
- Level: Basement
Dining room
- Description: Designated Dining Space
- Level: Main
Great room
- Description: Open Floor Plan With Wood-Grain Vinyl Plank Flooring, Modern Ceiling Fan, Lots Of Windows
- Level: Main
Kitchen
- Description: Open Kitchen With Large Center Island, Unique Granite Counters, Stainless Steel Appliances, Pantry
- Level: Main
Office
- Description: Private Office Off The Front Entrance
- Level: Main
Heating
- Forced Air, Natural Gas
Cooling
- Central Air
Appliances
- Included: Dishwasher, Disposal, Dryer, Microwave, Refrigerator, Washer
Features
- Ceiling Fan(s), Eat-in Kitchen, Granite Counters, High Ceilings, High Speed Internet, Kitchen Island, Open Floorplan, Pantry, Primary Suite, Smart Thermostat, Smoke Free, Walk-In Closet(s), Wired for Data
- Flooring: Carpet, Laminate, Tile
- Windows: Double Pane Windows
- Basement: Unfinished
Interior area
- Total structure area: 3,453
- Total interior livable area: 3,453 sqft
- Finished area above ground: 2,437
- Finished area below ground: 0
Property
Parking
- Total spaces: 3
- Parking features: Garage - Attached
- Attached garage spaces: 3
Features
- Levels: Two
- Stories: 2
- Patio & porch: Covered, Patio
- Exterior features: Garden
- Fencing: Full
- Has view: Yes
- View description: Meadow
Lot
- Size: 7,797 Square Feet
- Features: Corner Lot, Irrigated, Master Planned, Sprinklers In Front, Sprinklers In Rear
Details
- Parcel number: R121476
- Special conditions: Standard
Construction
Type & style
- Home type: SingleFamily
- Architectural style: Contemporary
- Property subtype: Single Family Residence
Materials
- Cement Siding, Frame
- Foundation: Slab
- Roof: Composition
Condition
- Year built: 2021
Details
- Builder model: Pinnacle
- Builder name: Lennar
Utilities & green energy
- Electric: 220 Volts, 220 Volts in Garage
- Sewer: Public Sewer
- Water: Public
- Utilities for property: Electricity Connected, Natural Gas Connected
Community & HOA
Community
- Security: Carbon Monoxide Detector(s), Smart Cameras, Smart Locks, Smoke Detector(s), Video Doorbell
- Subdivision: Independence F1
HOA
- Has HOA: Yes
- HOA name: Independence Metro District
- HOA phone: 303-662-1999
Location
- Region: Elizabeth
Financial & listing details
- Price per square foot: $174/sqft
- Tax assessed value: $570,500
- Annual tax amount: $5,760
- Date on market: 1/23/2025
- Listing terms: Cash,Conventional,FHA,VA Loan
- Exclusions: Sellers Personal Property, Tvs
- Ownership: Individual
- Electric utility on property: Yes
- Road surface type: Paved
Price history
| Date | Event | Price |
|---|---|---|
| 2/14/2025 | Sold | $600,000$174/sqft |
Source:  REcolorado as distributed by MLS GRID #2266754 Report a problem REcolorado as distributed by MLS GRID #2266754 Report a problem | ||
| 1/27/2025 | Pending sale | $600,000$174/sqft |
Source: REcolorado as distributed by MLS GRID #2266754 Report a problem | ||
| 1/23/2025 | Listed for sale | $600,000+11.3%$174/sqft |
Source: REcolorado as distributed by MLS GRID #2266754 Report a problem | ||
| 6/2/2021 | Sold | $538,900+0.1%$156/sqft |
Source: Public Record Report a problem | ||
| 2/13/2021 | Listing removed | -- |
Source:  Lennar Homes Report a problem Lennar Homes Report a problem | ||
| 2/8/2021 | Price change | $538,100+0.6%$156/sqft |
Source: Lennar Report a problem | ||
| 2/1/2021 | Price change | $535,100+0.6%$155/sqft |
Source: Lennar Report a problem | ||
| 1/21/2021 | Listed for sale | $532,100$154/sqft |
Source: Lennar Report a problem | ||
Public tax history
| Year | Property taxes | Tax assessment |
|---|---|---|
| 2024 | $5,757 +13.7% | $38,220 |
| 2023 | $5,062 +1047.6% | $38,220 +20.8% |
| 2022 | $441 | $31,640 +937.4% |
| 2021 | -- | $3,050 +89.4% |
| 2020 | $245 0% | $1,610 |
| 2019 | $245 +4118.6% | $1,610 +16000% |
| 2018 | $6 | $10 |
Find assessor info on the county website
Neighborhood: 80107
Nearby homes
- $560,0003 bd3 ba2.7k sqft1222 E Witherspoon Dr, Elizabeth, CO 80107Sold
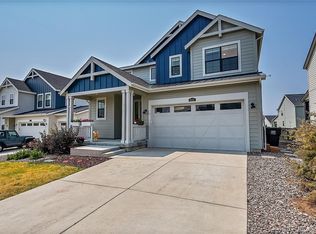
- $575,4004 bd3 ba2.1k sqft1199 Williams Loop, Elizabeth, CO 80107Off Market
- $573,5004 bd2 ba2.1k sqft1200 E Witherspoon Dr, Elizabeth, CO 80107Off Market
- $624,9005 bd3 ba3.4k sqft1173 Williams Loop, Elizabeth, CO 80107For Sale
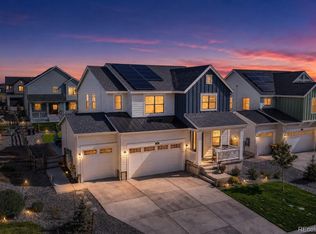
- $539,000-- bd-- ba-- sqft1212 Williams Loop, Elizabeth, CO 80107Off Market
- $687,5005 bd4 ba3.1k sqft1221 E Witherspoon Dr, Elizabeth, CO 80107Off Market
- $519,0003 bd2 ba1.3k sqft1209 E Witherspoon Dr, Elizabeth, CO 80107Off Market
- $567,3004 bd2 ba2.1k sqft1169 Williams Loop, Elizabeth, CO 80107Off Market
Nearby schools
GreatSchools rating
- 6/10Singing Hills Elementary SchoolGrades: K-5Distance: 2 mi
- 5/10Elizabeth Middle SchoolGrades: 6-8Distance: 5.1 mi
- 6/10Elizabeth High SchoolGrades: 9-12Distance: 5 mi
Schools provided by the listing agent
- Elementary: Singing Hills
- Middle: Elizabeth
- High: Elizabeth
- District: Elizabeth C-1
Source: REcolorado as distributed by MLS GRID. This data may not be complete. We recommend contacting the local school district to confirm school assignments for this home.
Get a cash offer in 3 minutes
Find out how much your home could sell for in as little as 3 minutes with a no-obligation cash offer.
Estimated market value
$581,700
Get a cash offer in 3 minutes
Find out how much your home could sell for in as little as 3 minutes with a no-obligation cash offer.
Estimated market value
$581,700
- Colorado
- Elbert County
- Elizabeth
- 80107
- 1234 E Witherspoon Drive
Nearby cities
Nearby zip codes
Other Elizabeth Topics
