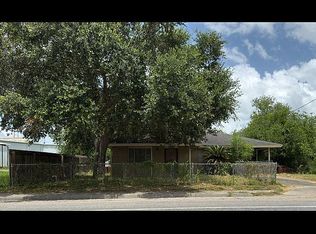
Single-story detached home featuring a light-colored vertical panel exterior with stone accent detailing around the foundation base and a covered front entry. The structure sits on a cleared lot with mature shade trees, a concrete front walkway, and wide open ground space.
Interior features include wood-paneled walls, exposed wood ceilings, concrete/hard surface flooring, and several interior rooms/passageways.
For sale
Price cut: $2.3K (10/6)
$44,555
1234 Easterling Dr, Alice, TX 78332
3beds
1,020sqft
Single Family Residence
Built in 1982
10,001 Square Feet Lot
$-- Zestimate®
$44/sqft
$-- HOA
What's special
Exposed wood ceilingsLight-colored vertical panel exteriorCovered front entryWood-paneled wallsWide open ground space
- 39 days
- 258
- 16
Likely to sell faster than
Zillow last checked:
Listing updated:
Listed by:
Erick Harbert TREC #0629658 281-694-7966,
Realty Right
Source: HAR,MLS#: 55743178
Facts & features
Interior
Bedrooms & bathrooms
- Bedrooms: 3
- Bathrooms: 1
- Full bathrooms: 1
Primary bedroom
- Level: First
- Dimensions: 0
Bedroom
- Level: First
- Dimensions: 0
Bedroom
- Level: First
- Dimensions: 0
Primary bath
- Level: First
- Dimensions: 0
Heating
- Electric
Cooling
- Electric
Interior area
- Total structure area: 1,020
- Total interior livable area: 1,020 sqft
Property
Features
- Stories: 1
Lot
- Size: 10,001 Square Feet
- Features: Subdivided, 0 Up To 1/4 Acre
Details
- Parcel number: 1114501600000
Construction
Type & style
- Home type: SingleFamily
- Architectural style: Ranch
- Property subtype: Single Family Residence
Materials
- Brick
- Foundation: Slab
- Roof: Composition
Condition
- New construction: No
- Year built: 1982
Utilities & green energy
- Sewer: Public Sewer
- Water: Public
Community & HOA
Community
- Subdivision: Austin Sub
Location
- Region: Alice
Financial & listing details
- Price per square foot: $44/sqft
- Tax assessed value: $46,615
- Annual tax amount: $1,342
- Date on market: 9/10/2026
- Listing terms: Cash,Conventional,FHA,Investor,VA Loan
Estimated market value
Not available
Estimated sales range
Not available
$1,167/mo
Price history
| Date | Event | Price |
|---|---|---|
| 10/6/2026 | Price change | $44,555-5%$44/sqft |
Source:  HAR #55743178 Report a problem | ||
| 9/22/2026 | Price change | $46,900-6.2%$46/sqft |
Source: HAR #55743178 Report a problem | ||
| 9/10/2026 | Listed for sale | $50,000$49/sqft |
Source: HAR #55743178 Report a problem | ||
| 4/25/2014 | Sold | -- |
Source: Public Record Report a problem | ||
Public tax history
| Year | Property taxes | Tax assessment |
|---|---|---|
| 2025 | $1,247 +1% | $46,615 +0% |
| 2024 | $1,234 +1.9% | $46,607 |
| 2023 | $1,211 +77.1% | $46,607 +85.4% |
| 2022 | $684 +1.1% | $25,139 |
| 2021 | $676 -1.3% | $25,139 |
| 2020 | $685 +0.1% | $25,139 |
| 2019 | $684 +1.2% | $25,139 |
| 2018 | $677 | $25,139 +5.2% |
| 2017 | $677 +1.3% | $23,902 |
| 2016 | $668 +28% | $23,902 |
| 2015 | $522 | $23,902 |
| 2014 | $522 | $23,902 |
| 2013 | -- | -- |
| 2012 | -- | -- |
| 2011 | -- | $24,612 |
| 2010 | -- | $24,612 |
| 2009 | -- | $24,612 |
| 2008 | -- | $24,612 -30.1% |
| 2007 | -- | $35,214 |
Find assessor info on the county website
Monthly payment
Est. payment
Payment breakdown
Explore the cost of this home by adjusting the details. Changes won't be saved.Climate risks
Neighborhood: 78332
Nearby schools
Schools provided by the listing agent
- Elementary: Noonan Elementary
- Middle: William Adams Middle School
- High: Alice High School
Source: HAR. This data may not be complete. We recommend contacting the local school district to confirm school assignments for this home.

Similar homes
- $49,0003 bd2 ba1.3k sqft407 Beam Station Rd, Alice, TX 78332For Sale By Owner
- $49,9992 bd1 ba1.1k sqft2009 Joslin St, Alice, TX 78332For Sale
 MLS ID #4508063, Chet Polniazek, 1st Texas Realty Services. HAR
- $56,0003 bd1 ba976 sqft610 E Collins Ave, San Diego, TX 78384For Sale
 MLS ID #482653, Nancy Ramirez, RE/MAX ELITE. South Texas MLS
