Skip main navigation
Closed
  • $667,000

    1234 Edmer Ave, Oak Park, IL 60302

    5beds
    1,793sqft
    Single Family Residence
    Built in 1930
    5,440 Square Feet Lot
    $701,000 Zestimate®
    $372/sqft
    $4,532 Estimated rent

    Home value

    $701,000

    $631,000 - $778,000

    $4,532/mo

    Zestimate® history
    Loading
    Loading...

    Owner options

    List your home for rent

    $4,532/mo

    Rent Zestimate®

    Find your next renter with Zillow Rental Manager. Plus, with online applications, you can quickly screen prospective tenants – for free.

    Learn more

    $4,532/mo

    Rent Zestimate®

    Refinance and save

    $3,926/mo

    Est. payment

    Refinancing to a lower rate could help reduce your monthly payments and save thousands over the life of the loan.

    See today's rates

    $3,926/mo

    Est. payment

    Explore your selling options

    Work with a Zillow partner agent

    Leverage their expertise and Zillow's premium Showcase listings to get your home seen by more buyers.

    Get started

    List with your own agent

    Get your home in front of millions of buyers by listing it on Zillow.

    Learn how to do it

    Sell it yourself

    Take full control of how buyers see your home on Zillow by listing For Sale by Owner (FSBO).

    List your home

    What's special

    Original charm and characterDecorative fireplaceFully updated all-brick bungalowFantastic cul-de-sac blockSoaring ceilingsCheery bedroomBeautiful zen bathroom
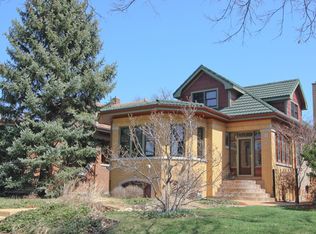
    ** Multiple offers received. Highest and best due by 2:00 pm on Tuesday, June 17th. ** Prepare to be wowed by this elegant, spacious, sun-drenched, fully updated all-brick bungalow on a charming cul-de-sac in north Oak Park! Enter the foyer from the front porch and be welcomed by the expansive, superbly maintained home boasting soaring ceilings, gleaming hardwood floors, bright, tall windows, and modern, updated lighting - all while retaining original charm and character (including an art glass window!) and with excellent flow, it is perfect for today's living and entertaining. Gather with your loved ones in the massive, sunlit living room, featuring a wall of windows, tons of space, a decorative fireplace with adjacent built-ins, and lovely crown molding. Host your largest holiday gatherings in the elegant, bright, and spacious dining room, featuring a beautiful light fixture, charming wall details, and a bay of southern exposure windows. Off the dining room is a butler's pantry with extra space and storage, making entertaining a dream! Cooking your gourmet meals or prepping snacks is a delight in the sunny, south-facing, fully remodelled kitchen, featuring a large center island, stunning floor-to-ceiling cabinetry, gorgeous quartz countertops, classic subway tile backsplash, all stainless appliances including a range hood, and a large, deep stainless farmhouse sink. The kitchen opens to the large back flex space with three walls of windows, a beautiful slate floor and sliding glass doors leading to the outdoors - use as an office, mudroom or both! The two bedrooms on this level are bright and spacious (the front one can easily accommodate a king-sized bed!) with tall windows and organised closets. The first-floor full bath is a masterpiece of tiling and modern finishes, featuring classic yet stylish subway tiles and shiplap, rounding out this floor and making this level ideal for both guests and everyday living. When you're ready to retire to your private retreat, head upstairs to find a massive primary en-suite that can easily accommodate a king-sized bed and its beautiful, Zen bathroom showcasing stunning tile work in the shower. Another cheery bedroom, with tons of storage and a huge walk-in closet, completes this upstairs level. The high, dry and massive lower level is the footprint of the whole home and has ample space for play and rest. Currently, the open space is used as a rec room with a pool table, a large family room area, as well as an entertaining space with a bar - the possibilities are endless! A large bedroom with another great closet, a fresh third full bath, and a back area with laundry and additional storage finish this lower level. Al fresco, everyday living and entertaining are a dream with the extra-wide, fully fenced yard featuring a newer deck and brick patio for your warm-weather BBQs, as well as plenty of green space for playdates. This beautiful home was gut rehabbed in 2019 (electric; furnace; A/C; H2O heater; plumbing; double-hung, tilt-in windows; laundry; appliances; baths; kitchen; garage roof; etc.) and has lots of updates since - sliding back doors (2025); new roof on back flex space (2024); fresh paint on garage and flex space siding (2024); Generac generator (2024); deck (2023); patio (2023); fence (2023); front door (2023) and more as sellers thought this would be their forever home! All this, plus a 2-car garage, on a fantastic cul-de-sac block in a location that's conveniently close to schools, parks, dining, shopping, and so much more. A commuter's dream with a 10-minute stroll to the Galewood Metra, a straight bus or car ride on North Ave to the city, or feeder buses to the Green and Blue lines. This top-to-bottom, completely renovated home with low taxes is the gem you've been waiting for--nothing to do but move in, unpack, and enjoy summer. Welcome home!

    Zillow last checked:

    Listing updated:

    Listed by:

    Swati Saxena, BPOR,SFR 847-477-3655,

    Baird & Warner

    Bought with:

    Janis Northon

    @properties Christie's International Real Estate

    Source: MRED as distributed by MLS GRID,MLS#: 12386798MLS Logo

    Facts & features

    Interior

    Bedrooms & bathrooms
    • Bedrooms: 5
    • Bathrooms: 3
    • Full bathrooms: 3
    Rooms
    • Room types: Bedroom 5, Mud Room, Recreation Room, Utility Room-Lower Level, Storage, Pantry
    Primary bedroom
    • Features: Flooring (Hardwood), Bathroom (Full, Shower Only)
    • Level: Second
    • Area: 260 Square Feet
    • Dimensions: 26X10
    Bedroom 2
    • Features: Flooring (Hardwood)
    • Level: Second
    • Area: 120 Square Feet
    • Dimensions: 15X8
    Bedroom 3
    • Features: Flooring (Hardwood)
    • Level: Main
    • Area: 156 Square Feet
    • Dimensions: 13X12
    Bedroom 4
    • Features: Flooring (Hardwood)
    • Level: Main
    • Area: 110 Square Feet
    • Dimensions: 11X10
    Bedroom 5
    • Features: Flooring (Wood Laminate)
    • Level: Basement
    • Area: 120 Square Feet
    • Dimensions: 10X12
    Dining room
    • Features: Flooring (Hardwood), Window Treatments (Blinds)
    • Level: Main
    • Area: 195 Square Feet
    • Dimensions: 15X13
    Family room
    • Features: Flooring (Wood Laminate)
    • Level: Basement
    • Area: 342 Square Feet
    • Dimensions: 19X18
    Kitchen
    • Features: Kitchen (Island, Pantry-Butler), Flooring (Hardwood)
    • Level: Main
    • Area: 182 Square Feet
    • Dimensions: 13X14
    Laundry
    • Features: Flooring (Other)
    • Level: Basement
    • Area: 180 Square Feet
    • Dimensions: 15X12
    Living room
    • Features: Flooring (Hardwood)
    • Level: Main
    • Area: 342 Square Feet
    • Dimensions: 18X19
    Mud room
    • Features: Flooring (Travertine), Window Treatments (Blinds)
    • Level: Main
    • Area: 91 Square Feet
    • Dimensions: 13X7
    Pantry
    • Features: Flooring (Hardwood)
    • Level: Main
    • Area: 32 Square Feet
    • Dimensions: 8X4
    Recreation room
    • Features: Flooring (Wood Laminate)
    • Level: Basement
    • Area: 300 Square Feet
    • Dimensions: 20X15
    Storage
    • Features: Flooring (Other)
    • Level: Basement
    • Area: 65 Square Feet
    • Dimensions: 13X5
    Other
    • Features: Flooring (Other)
    • Level: Basement
    • Area: 143 Square Feet
    • Dimensions: 11X13
    Heating
    • Natural Gas, Forced Air
    Cooling
    • Central Air
    Appliances
    • Included: Range, Microwave, Dishwasher, Refrigerator, Disposal
    • Laundry: In Unit, Laundry Chute
    Features
    • 1st Floor Bedroom, 1st Floor Full Bath, Built-in Features, Walk-In Closet(s), Separate Dining Room
    • Flooring: Hardwood, Laminate
    • Windows: Screens, Window Treatments
    • Basement: Finished,Exterior Entry,Rec/Family Area,Sleeping Area,Storage Space,Daylight,Full
    • Attic: Unfinished
    • Number of fireplaces: 1
    • Fireplace features: Decorative, Living Room
    Interior area
    • Total structure area: 0
    • Total interior livable area: 1,793 sqft

    Property

    Parking
    • Total spaces: 2
    • Parking features: Concrete, Off Alley, Garage Door Opener, On Site, Garage Owned, Detached, Garage
    • Garage spaces: 2
    • Has uncovered spaces: Yes
    Accessibility
    • Accessibility features: No Disability Access
    Features
    • Stories: 1.5
    • Patio & porch: Deck
    • Fencing: Wood
    Lot
    • Size: 5,440 Square Feet
    • Dimensions: 40 X 137
    • Features: Corner Lot, Cul-De-Sac
    Details
    • Parcel number: 16051000130000
    • Special conditions: None
    • Other equipment: Ceiling Fan(s), Generator

    Construction

    Type & style
    • Home type: SingleFamily
    • Architectural style: Bungalow
    • Property subtype: Single Family Residence
    Materials
    • Brick, Wood Siding
    • Foundation: Concrete Perimeter
    • Roof: Asphalt
    Condition
    • New construction: No
    • Year built: 1930
    • Major remodel year: 2019

    Utilities & green energy

    • Electric: Circuit Breakers
    • Sewer: Public Sewer
    • Water: Lake Michigan, Public

    Community & HOA

    Community
    • Features: Park, Tennis Court(s), Curbs, Sidewalks, Street Lights, Street Paved
    HOA
    • Services included: None
    Location
    • Region: Oak Park

    Financial & listing details

    • Price per square foot: $372/sqft
    • Tax assessed value: $420,000
    • Annual tax amount: $12,611
    • Date on market: 6/13/2025
    • Listing terms: Conventional
    • Ownership: Fee Simple

    Price history

    DateEventPrice
    8/13/2025Sold$667,000+2.6%$372/sqft
    Source: MRED as distributed by MLS GRID #12386798 Report a problem
    6/18/2025Contingent$650,000$363/sqft
    Source: MRED as distributed by MLS GRID #12386798 Report a problem
    6/13/2025Listed for sale$650,000+52.9%$363/sqft
    Source: MRED as distributed by MLS GRID #12386798 Report a problem
    8/29/2019Sold$425,000-3.4%$237/sqft
    Source: Public Record Report a problem
    7/15/2019Pending sale$439,900$245/sqft
    Source: Coldwell Banker Residential Brokerage - West DuPage #10433808 Report a problem
    6/28/2019Price change$439,900-7.4%$245/sqft
    Source: Coldwell Banker Residential Brokerage - West DuPage #10433808 Report a problem
    6/4/2019Price change$475,000-2.9%$265/sqft
    Source: Coldwell Banker Residential Brokerage - West DuPage #10403305 Report a problem
    5/11/2019Price change$489,000-2.2%$273/sqft
    Source: Coldwell Banker Residential Brokerage - West DuPage #10316472 Report a problem
    4/20/2019Price change$499,900-3.7%$279/sqft
    Source: Coldwell Banker Residential Brokerage - West DuPage #10316472 Report a problem
    4/1/2019Price change$519,000-1.9%$289/sqft
    Source: Coldwell Banker Residential Brokerage - West DuPage #10316472 Report a problem
    3/29/2019Pending sale$529,000$295/sqft
    Source: Coldwell Banker Residential Brokerage - West DuPage #10316472 Report a problem
    3/24/2019Listed for sale$529,000+88.9%$295/sqft
    Source: Coldwell Banker Residential #10316472 Report a problem
    7/27/2018Sold$280,000-6.6%$156/sqft
    Source: Public Record Report a problem
    7/27/2018Listed for sale$299,900$167/sqft
    Source: Baird & Warner Inc. #09954678 Report a problem
    6/22/2018Pending sale$299,900$167/sqft
    Source: Baird & Warner Inc. #09954678 Report a problem
    6/7/2018Listed for sale$299,900$167/sqft
    Source: Baird & Warner Inc. #09954678 Report a problem
    6/4/2018Pending sale$299,900$167/sqft
    Source: Baird & Warner Inc. #09954678 Report a problem
    5/25/2018Listed for sale$299,900-6%$167/sqft
    Source: Baird & Warner Inc. #09954678 Report a problem
    7/2/2001Sold$319,000+25.1%$178/sqft
    Source: Public Record Report a problem
    7/23/1999Sold$255,000+69.2%$142/sqft
    Source: Public Record Report a problem
    8/19/1997Sold$150,666$84/sqft
    Source: Public Record Report a problem

    Public tax history

    YearProperty taxesTax assessment
    2024-- $42,000
    2023$12,611 -8.5%$42,000 +17%
    2022$13,789 +2.6%$35,909
    2021$13,437 +2.5%$35,909
    2020$13,109 -6.8%$35,909 -2%
    2019$14,061 +14.6%$36,650
    2018$12,265 +2.1%$36,650
    2017$12,018 -0.7%$36,650 +12.5%
    2016$12,107 +12.1%$32,577
    2015$10,802 +7.4%$32,577
    2014$10,056 -18.3%$32,577 -19.5%
    2013$12,313 -0.3%$40,465
    2012$12,353 +2.5%$40,465
    2011$12,050 +12.6%$40,465 -5.3%
    2010$10,699 +9.5%$42,733
    2009$9,769 +9.8%$42,733 -7%
    2008$8,896 +1.6%$45,950 +21.8%
    2007$8,760 +4.6%$37,730
    2006$8,375 +10.4%$37,730
    2005$7,588 -11.5%$37,730 +18%
    2004$8,572 +7.8%$31,979
    2003$7,954 +3.9%$31,979
    2002$7,654 +31.6%$31,979 +36.9%
    2001$5,816 +3.5%$23,360
    2000$5,622 +8.4%$23,360
    1999$5,185 $23,360
    Find assessor info on the county website

    Neighborhood: 60302

    Nearby schools

    GreatSchools rating
    Schools provided by the listing agent
    • Elementary: William Hatch Elementary School
    • Middle: Gwendolyn Brooks Middle School
    • High: Oak Park & River Forest High Sch
    • District: 97

    Source: MRED as distributed by MLS GRID. This data may not be complete. We recommend contacting the local school district to confirm school assignments for this home.

    Get a cash offer in 3 minutes
    Find out how much your home could sell for in as little as 3 minutes with a no-obligation cash offer.
    Estimated market value
    $701,000
    Get a cash offer in 3 minutes
    Find out how much your home could sell for in as little as 3 minutes with a no-obligation cash offer.
    Estimated market value
    $701,000