Skip main navigation
Sold for $500,000
  • $500,000

    1234 Fountain Coin Loop, Orlando, FL 32828

    3beds
    2,078sqft
    Single Family Residence
    Built in 2016
    5,695 Square Feet Lot
    $505,800 Zestimate®
    $241/sqft
    $2,829 Estimated rent

    Home value

    $505,800

    $465,000 - $551,000

    $2,829/mo

    Zestimate® history
    Loading
    Loading...

    Owner options

    List your home for rent

    $2,829/mo

    Rent Zestimate®

    Find your next renter with Zillow Rental Manager. Plus, with online applications, you can quickly screen prospective tenants – for free.

    Learn more

    $2,829/mo

    Rent Zestimate®

    Refinance and save

    $3,631/mo

    Est. payment

    Refinancing to a lower rate could help reduce your monthly payments and save thousands over the life of the loan.

    See today's rates

    $3,631/mo

    Est. payment

    Explore your selling options

    Work with a Zillow partner agent

    Leverage their expertise and Zillow's premium Showcase listings to get your home seen by more buyers.

    Get started

    List with your own agent

    Get your home in front of millions of buyers by listing it on Zillow.

    Learn how to do it

    Sell it yourself

    Take full control of how buyers see your home on Zillow by listing For Sale by Owner (FSBO).

    List your home

    What's special

    Upgraded gourmet kitchenSleek quartz countertopsAmple storageUpgraded faucetsSpacious walk-in pantryStainless steel whirlpool appliancesBeautiful tile backsplash
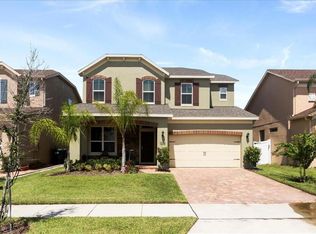
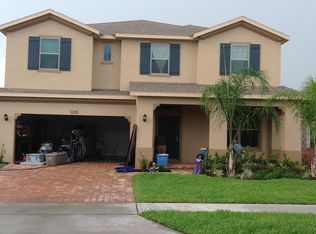
    Welcome Home to this Gorgeous 3 bedroom, plus bonus room/office, 2 bath, 2078 sq ft home with a 2 car garage. This dream home will impress with a plethora of high-end features & upgrades. The heart of the home, the upgraded gourmet kitchen, is a chef's delight with stainless steel Whirlpool appliances, including a convenient double oven with convection feature. The 42" Classic creamy cabinets provide ample storage, complemented by the sleek quartz countertops and a beautiful tile backsplash. A spacious walk-in pantry keeps your essentials organized & accessible. The kitchen also offers Upgraded Pendant Lights, Upgraded Recessed Lighting, and A HUGE QUARTZ ISLAND that is Perfect For quick bites Or Serving Up Meals*The Kitchen Opens To The Spacious Family Room..Upgraded Porcelain Wood Look Tile Flooring Is In The Entire Home Except The Bedrooms..Upgraded Carpets In All 3 Of The Bedrooms*The OWNERS SUITE is spacious, dimensions are 12' x 17', and has Coffered Ceilings and is Situated Privately At The Rear Of The Home..Primary Bath Is Heavenly, and BIG (11' x 15') With A Large Soaking Tub, Upgraded Frameless Shower, Upgraded Faucets, Double Separate Vanities & A Private Water Closet-The Primary Closet is HUGE...measuring 7' x 6'* Window Blinds are Included With Ceiling Fans In Every Room*The Laundry Room Has Cabinets, Plus A Laundry Tub*Upgraded Brick Paver Driveway, Walkway, Front Porch, & Rear Pavered Porch/Lanai Is Huge, measuring 15' x 38' (with a Pergola.) Premium Vinyl Fenced Backyard As Well*Other Upgrades Include: Increased Square Footage was added by the builder adding to the Dinette Living Space--Upgraded Vinyl Fenced in Backyard---Additional half bathroom added to the home---Polished Nickel Faucets-ALL APPLIANCES INCLUDED (WASHER & DRYER), bidet & Garage Shelving*Ceiling Height is 9' 4"*Home Located in a GREAT SCHOOL DISTRICT* Close To UCF, Lockheed Martin, Siemens, The Desirable Waterford Lakes Area Shopping/Restaurant District & convenient access to major highways like SR 408, SR 528, and SR 417, making commutes effortless.*

    Zillow last checked:

    Listing updated:

    Listing Provided by:

    Gregory Buckley 407-383-9620,

    LOKATION 954-545-5583

    Bought with:

    Cesar Osorio Escobar, 3403952

    LA ROSA REALTY CW PROPERTIES L

    Source: Stellar MLS,MLS#: O6363890MLS LogoOriginating MLS: Orlando Regional

    Facts & features

    Interior

    Bedrooms & bathrooms
    • Bedrooms: 3
    • Bathrooms: 3
    • Full bathrooms: 2
    • 1/2 bathrooms: 1
    Primary bedroom
    • Features: Ceiling Fan(s), Walk-In Closet(s)
    • Level: First
    • Area: 204 Square Feet
    • Dimensions: 12x17
    Bedroom 2
    • Features: Ceiling Fan(s), Built-in Closet
    • Level: First
    • Area: 130 Square Feet
    • Dimensions: 13x10
    Bedroom 3
    • Features: Ceiling Fan(s), Built-in Closet
    • Level: First
    • Area: 143 Square Feet
    • Dimensions: 13x11
    Primary bathroom
    • Features: En Suite Bathroom, Exhaust Fan, Garden Bath, Granite Counters, Tub with Separate Shower Stall, Walk-In Closet(s)
    • Level: First
    • Area: 165 Square Feet
    • Dimensions: 11x15
    Balcony porch lanai
    • Features: No Closet
    • Level: First
    • Area: 585 Square Feet
    • Dimensions: 15x39
    Bonus room
    • Features: Ceiling Fan(s), No Closet
    • Level: First
    • Area: 143 Square Feet
    • Dimensions: 13x11
    Dinette
    • Features: No Closet
    • Level: First
    • Area: 135 Square Feet
    • Dimensions: 9x15
    Kitchen
    • Features: Breakfast Bar, Granite Counters, Pantry, Walk-In Closet(s)
    • Level: First
    • Area: 208 Square Feet
    • Dimensions: 13x16
    Laundry
    • Level: First
    • Area: 42 Square Feet
    • Dimensions: 7x6
    Living room
    • Features: No Closet
    • Level: First
    • Area: 418 Square Feet
    • Dimensions: 19x22
    Heating
    • Central, Electric
    Cooling
    • Central Air
    Appliances
    • Included: Oven, Dishwasher, Disposal, Electric Water Heater, Microwave
    • Laundry: Inside, Laundry Room
    Features
    • Ceiling Fan(s), Coffered Ceiling(s), High Ceilings, Kitchen/Family Room Combo, Stone Counters, Tray Ceiling(s), Walk-In Closet(s)
    • Flooring: Carpet, Porcelain Tile
    • Doors: Sliding Doors
    • Windows: Blinds, Double Pane Windows
    • Has fireplace: No
    Interior area
    • Total structure area: 2,642
    • Total interior livable area: 2,078 sqft

    Property

    Parking
    • Total spaces: 2
    • Parking features: Driveway, Garage Door Opener
    • Attached garage spaces: 2
    • Has uncovered spaces: Yes
    • Details: Garage Dimensions: 20x20
    Features
    • Levels: One
    • Stories: 1
    • Patio & porch: Rear Porch
    • Exterior features: Irrigation System, Sidewalk
    • Fencing: Fenced
    • Has view: Yes
    • View description: Trees/Woods
    Lot
    • Size: 5,695 sqft
    • Residential vegetation: Trees/Landscaped
    Details
    • Parcel number: 302232700000320
    • Zoning: P-D
    • Special conditions: None

    Construction

    Type & style
    • Home type: SingleFamily
    • Property subtype: Single Family Residence
    Materials
    • Block, Stucco
    • Foundation: Slab
    • Roof: Shingle
    Condition
    • New construction: No
    • Year built: 2016

    Utilities & green energy

    • Sewer: Public Sewer
    • Water: Public
    • Utilities for property: Cable Available, Cable Connected, Electricity Available, Electricity Connected, Public, Sprinkler Meter, Street Lights

    Community & neighborhood

    Location
    • Region: Orlando
    • Subdivision: RESERVE/GOLDEN ISLE

    HOA & financial

    HOA
    • Has HOA: Yes
    • HOA fee: $64 monthly
    • Association name: .
    Other fees
    • Pet fee: $0 monthly
    Other financial information
    • Total actual rent: 0

    Other

    Other facts
    • Listing terms: Cash,Conventional,FHA,VA Loan
    • Ownership: Fee Simple
    • Road surface type: Paved

    Price history

    DateEventPrice
    2/11/2026Sold$500,000-1%$241/sqft
    Source: Stellar MLS #O6363890 Report a problem
    1/12/2026Pending sale$505,000$243/sqft
    Source: Stellar MLS #O6363890 Report a problem
    12/31/2025Listing removed$505,000$243/sqft
    Source: Stellar MLS #O6363890 Report a problem
    12/10/2025Pending sale$505,000$243/sqft
    Source: Stellar MLS #O6363890 Report a problem
    12/1/2025Listed for sale$505,000+53.1%$243/sqft
    Source: Stellar MLS #O6363890 Report a problem
    10/2/2018Listing removed$329,900$159/sqft
    Source: 3.5% OR LESS REALTY PLLC #O5719415 Report a problem
    8/31/2018Price change$329,900-2.9%$159/sqft
    Source: 3.5% OR LESS REALTY PLLC #O5719415 Report a problem
    7/22/2018Price change$339,900-2.9%$164/sqft
    Source: 3.5% OR LESS REALTY PLLC #O5719415 Report a problem
    7/9/2018Listed for sale$349,900+15.3%$168/sqft
    Source: 3.5% OR LESS REALTY PLLC #O5719415 Report a problem
    7/21/2016Sold$303,400$146/sqft
    Source: Public Record Report a problem

    Public tax history

    YearProperty taxesTax assessment
    2024$4,674 +7.5%$300,107 +3%
    2023$4,349 +3.9%$291,366 +3%
    2022$4,188 +1.6%$282,880 +3%
    2021$4,123 +0.4%$274,641 +1.4%
    2020$4,109 -0.7%$270,849 +0.2%
    2019$4,139 +1.1%$270,312 +1.9%
    2018$4,092 $265,272 +2.9%
    2017$4,092 +2.5%$257,857 +329.8%
    2016$3,992 +223.5%$60,000
    2015$1,234 +51.4%$60,000 +57.9%
    2014$815 +102%$38,000 +65.2%
    2013$404 $23,000

    Find assessor info on the county website

    Neighborhood: Alafaya

    Nearby schools

    GreatSchools rating
    Get a cash offer in 3 minutes
    Find out how much your home could sell for in as little as 3 minutes with a no-obligation cash offer.
    Estimated market value
    $505,800
    Get a cash offer in 3 minutes
    Find out how much your home could sell for in as little as 3 minutes with a no-obligation cash offer.
    Estimated market value
    $505,800