Skip main navigation
Off market
  • $821,700

    1234 Gilbert Rd, Rydal, PA 19046

    3beds
    3,255sqft
    SingleFamily
    Built in 1950
    0.58 Acres Lot
    $821,700 Zestimate®
    $252/sqft
    $4,543 Estimated rent

    Home value

    $821,700

    $781,000 - $879,000

    $4,543/mo

    Zestimate® history
    Loading
    Loading...

    Owner options

    List your home for rent

    $4,543/mo

    Rent Zestimate®

    Find your next renter with Zillow Rental Manager. Plus, with online applications, you can quickly screen prospective tenants – for free.

    Learn more

    $4,543/mo

    Rent Zestimate®

    Refinance and save

    $4,337/mo

    Est. payment

    Refinancing to a lower rate could help reduce your monthly payments and save thousands over the life of the loan.

    See today's rates

    $4,337/mo

    Est. payment

    Explore your selling options

    Work with a Zillow partner agent

    Leverage their expertise and Zillow's premium Showcase listings to get your home seen by more buyers.

    Get started

    List with your own agent

    Get your home in front of millions of buyers by listing it on Zillow.

    Learn how to do it

    Sell it yourself

    Take full control of how buyers see your home on Zillow by listing For Sale by Owner (FSBO).

    List your home

    What's special

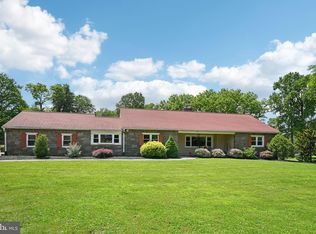
    Introducing 1234 Gilbert Road, a beautiful, bright and spacious 3 bedroom ranch with TWO ADDITIONAL ROOMS that can function as a home office, playroom, guest room or den. Located on a semi-private half-acre lot on a desirable street in Meadowbrook, this sprawling one-story home offers both the space and the easy lifestyle you've been looking for. As you step onto the front porch and through the front door, you'll be impressed by the sheer size of each room. The living room has recessed lighting, classic built-in shelves, and a wood-burning fireplace. It's ideal for quiet nights around the fire and large enough to host parties with friends and family. The living room flows into the dining room which is brightened by 12-foot sliders that open directly onto the back deck. The updated eat-in kitchen is a chef's dream with an oversized center island that seats four and room for a breakfast table. There are stainless steel appliances, a pantry, double sink, gas range, beverage cooler and more counter prep space than you'll ever need. French doors lead directly to the back patio for easy access to the barbecue grill.Measuring an astounding 30 ft x 20 ft, the sizable and luxurious primary suite offers two walk-in closets and a picture window overlooking the backyard. The en-suite bathroom has a tiled shower with rain shower head, a soaking tub, and double sink vanity. The two other bedrooms each have updated en-suite bathrooms as well. There's a separate room off the living room that currently serves as both an office and a laundry room. AND THERE'S MORE! Climb a couple steps to the partial upper level and you'll find a bonus room with limitless potential. Need room for storage? You'll find plenty of it in the unfinished basement and side-entrance two-car garage. Bring your vision to transform the backyard into whatever you can dream. Mature trees create an almost complete perimeter of privacy and raised garden beds sit ready for your green thumb. After a long day of work, head to the back deck and relax in your Jacuzzi brand hot tub.Furnace, central air condenser and water heater were replaced in 2018. Roof and windows were replaced shortly before the current owners bought the property in 2018. Conveniently located within walking distance of the Meadowbrook regional rail station and a short drive to shopping like Whole Foods, Trader Joes and more.3D virtual tour available in listing.Buyer love letters are discouraged. 2023-07-18

    This property is off market, which means it's not currently listed for sale or rent on Zillow. This may be different from what's available on other websites or public sources.
    Facts & features

    Interior

    Bedrooms & bathrooms
    • Bedrooms: 3
    • Bathrooms: 4
    • Full bathrooms: 3
    • 1/2 bathrooms: 1
    Heating
    • Wall, Gas
    Cooling
    • Central
    Appliances
    • Included: Dishwasher, Garbage disposal, Microwave
    Features
    • CeilngFan(s), Kitchen - Eat-In, Kitchen - Island, Butlers Pantry
    • Flooring: Hardwood
    • Has fireplace: Yes
    Interior area
    • Total interior livable area: 3,255 sqft

    Property

    Parking
    • Total spaces: 2
    • Parking features: Garage - Attached
    Features
    • Exterior features: Stone
    Lot
    • Size: 0.58 Acres
    Details
    • Parcel number: 300023892009

    Construction

    Type & style
    • Home type: SingleFamily
    • Architectural style: Rancher
    Materials
    • Roof: Other
    Condition
    • Year built: 1950

    Community & HOA

    Location
    • Region: Rydal

    Financial & listing details

    • Price per square foot: $252/sqft
    • Tax assessed value: $283,480
    • Annual tax amount: $13,655

    Price history

    DateEventPrice
    7/20/2023Sold$694,000-0.7%$213/sqft
    Source: Bright MLS #PAMC2071876 Report a problem
    6/22/2023Pending sale$699,000$215/sqft
    Source: Berkshire Hathaway HomeServices Fox & Roach, REALTORS #PAMC2071876 Report a problem
    6/21/2023Contingent$699,000$215/sqft
    Source: Bright MLS #PAMC2071876 Report a problem
    6/8/2023Listed for sale$699,000$215/sqft
    Source: Bright MLS #PAMC2071876 Report a problem
    5/24/2023Pending sale$699,000$215/sqft
    Source: Berkshire Hathaway HomeServices Fox & Roach, REALTORS #PAMC2071876 Report a problem
    5/24/2023Contingent$699,000$215/sqft
    Source: Bright MLS #PAMC2071876 Report a problem
    5/18/2023Listed for sale$699,000+83.9%$215/sqft
    Source: Bright MLS #PAMC2071876 Report a problem
    5/16/2018Sold$380,000-5%$117/sqft
    Source: Public Record Report a problem
    3/1/2018Price change$400,000-3.6%$123/sqft
    Source: Horsham #1000275553 Report a problem
    12/1/2017Price change$415,000-2.4%$127/sqft
    Source: Horsham #1000275553 Report a problem
    11/6/2017Listed for sale$425,000$131/sqft
    Source: Horsham #1000275553 Report a problem
    10/28/2017Pending sale$425,000$131/sqft
    Source: Horsham #1000275553 Report a problem
    10/20/2017Price change$425,000-4.5%$131/sqft
    Source: Horsham #1000275553 Report a problem
    9/19/2017Price change$445,000-3.3%$137/sqft
    Source: Horsham #6997993 Report a problem
    8/16/2017Price change$460,000-3.2%$141/sqft
    Source: Horsham #6997993 Report a problem
    7/17/2017Price change$475,000-4%$146/sqft
    Source: Horsham #6997993 Report a problem
    6/7/2017Listed for sale$495,000-1%$152/sqft
    Source: Keller Williams Real Estate-Horsham #6997993 Report a problem
    3/31/2017Listing removed$499,900$154/sqft
    Source: Allison James Estates & Homes #6911108 Report a problem
    1/27/2017Price change$499,900-4.8%$154/sqft
    Source: Allison James Estates & Homes #6911108 Report a problem
    11/16/2016Price change$524,900-1%$161/sqft
    Source: Allison James Estates & Homes #6832270 Report a problem
    11/4/2016Price change$530,000-4.5%$163/sqft
    Source: Allison James Estates & Homes #6832270 Report a problem
    9/19/2016Price change$555,000-3.5%$171/sqft
    Source: Allison James Estates & Homes #6832270 Report a problem
    9/1/2016Price change$575,000-4.2%$177/sqft
    Source: Allison James Estates & Homes #6832270 Report a problem
    7/24/2016Listed for sale$600,000+0%$184/sqft
    Source: Allison James Estates & Homes #6832270 Report a problem
    1/6/2016Listing removed$599,900+69%$184/sqft
    Source: Artisan Realty LLC #6541707 Report a problem
    12/16/2014Sold$355,000$109/sqft
    Source: Public Record Report a problem

    Public tax history

    YearProperty taxesTax assessment
    2025$13,655 +5.3%$283,480
    2024$12,972 $283,480
    2023$12,972 +6.5%$283,480
    2022$12,177 +5.7%$283,480
    2021$11,522 +0.4%$283,480
    2020$11,473 -5.1%$283,480 -6.1%
    2019$12,092 +0.6%$301,830
    2018$12,020 +3.5%$301,830
    2017$11,618 +3.1%$301,830
    2016$11,265 +3.1%$301,830
    2015$10,921 +3.6%$301,830
    2014$10,541 +0.2%$301,830
    2013$10,525 +0.6%$301,830
    2012$10,465 +1.3%$301,830
    2011$10,327 +2.4%$301,830
    2010$10,088 -0.5%$301,830
    2009$10,136 +2%$301,830
    2008$9,934 +3.6%--
    2007$9,588 +5.7%--
    2006$9,072 +5.1%--
    2005$8,634 +6.8%--
    2004$8,082 +0.7%--
    2003$8,027 +3.3%--
    2002$7,773 +7.4%--
    2000$7,239 +4.7%--
    1999$6,913 --
    Find assessor info on the county website

    Neighborhood: 19046

    Nearby schools

    GreatSchools rating
    Schools provided by the listing agent
    • Elementary: RYDAL EAST
    • Middle: ABINGTON
    • High: ABINGTON
    • District: Abington

    Source: The MLS. This data may not be complete. We recommend contacting the local school district to confirm school assignments for this home.

    Get a cash offer in 3 minutes
    Find out how much your home could sell for in as little as 3 minutes with a no-obligation cash offer.
    Estimated market value
    $821,700
    Get a cash offer in 3 minutes
    Find out how much your home could sell for in as little as 3 minutes with a no-obligation cash offer.
    Estimated market value
    $821,700