Skip main navigation
Sold for $627,800
  • $627,800

    1234 Handley Ave, Winchester, VA 22601

    4beds
    3,235sqft
    Single Family Residence
    Built in 1951
    8,756 Square Feet Lot
    $664,300 Zestimate®
    $194/sqft
    $3,056 Estimated rent

    Home value

    $664,300

    Estimated sales range

    Not available

    $3,056/mo

    Zestimate® history
    Loading
    Loading...

    Owner options

    List your home for rent

    $3,056/mo

    Rent Zestimate®

    Find your next renter with Zillow Rental Manager. Plus, with online applications, you can quickly screen prospective tenants – for free.

    Learn more

    $3,056/mo

    Rent Zestimate®

    Refinance and save

    $3,756/mo

    Est. payment

    Refinancing to a lower rate could help reduce your monthly payments and save thousands over the life of the loan.

    See today's rates

    $3,756/mo

    Est. payment

    Explore your selling options

    Work with a Zillow partner agent

    Leverage their expertise and Zillow's premium Showcase listings to get your home seen by more buyers.

    Get started

    List with your own agent

    Get your home in front of millions of buyers by listing it on Zillow.

    Learn how to do it

    Sell it yourself

    Take full control of how buyers see your home on Zillow by listing For Sale by Owner (FSBO).

    List your home

    What's special


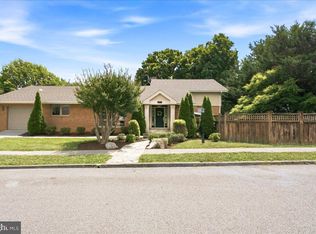
    Welcome to 1234 Handley Ave, a Colonial home nestled in one of Winchester’s most sought-after locations. This residence seamlessly blends timeless charm with contemporary updates, offering a unique character that's hard to find. As you step inside, you'll be greeted by beautiful hardwood floors that flow throughout the home. The heart of the house is the stunning kitchen, a true cook's dream, featuring timeless white cabinets, newer stainless steel appliances, a spacious island with a prep sink, and elegant granite countertops. Adjacent to the kitchen, the living room boasts a cozy gas-burning fireplace, perfect for relaxing on cool evenings. One of the highlights of this home is the sunlit sunroom, ideal for a variety of uses such as a sitting room, office, or playroom. The expansive covered porch at the back offers a wonderful space for outdoor entertaining, complete with a patio, pergola, and a flat backyard that’s a rare find in a city location. Upstairs, the home features three generously sized bedrooms, including an oversized owner’s suite with a walk-in closet and a full bathroom. Looking for flexibility? The basement is currently configured as a private apartment with a separate entrance, complete with a full kitchen, living room, and bathroom. This space is perfect for generating extra income or can easily be converted back into a family space with interior access. Additional updates include brand new windows, an architectural roof, hot water heater and a Trane heating and air system, providing peace of mind and energy efficiency. Located right next to the picturesque Handley High School and within walking distance to Old Town Winchester, the Museum of the Shenandoah Valley, and scenic walking trails, this home is perfectly situated for enjoying all that the area has to offer. Plus, it’s the ideal spot to meet up for the annual Apple Blossom parade each spring. With ample on-street parking and a driveway leading to a fenced-in backyard, this home offers both convenience and privacy. Don’t miss your chance to own this exceptional property in a prime location.

    Zillow last checked:

    Listing updated:

    Listed by:

    Kaitlyn Behr 540-336-9766,

    RE/MAX Roots

    Bought with:

    Kira Grubb, 0225237595

    Realty ONE Group Old Towne

    Source: Bright MLS,MLS#: VAWI2006374MLS Logo

    Facts & features

    Interior

    Bedrooms & bathrooms
    • Bedrooms: 4
    • Bathrooms: 4
    • Full bathrooms: 3
    • 1/2 bathrooms: 1
    • Main level bathrooms: 1
    Basement
    • Area: 1015
    Heating
    • Heat Pump, Hot Water, Other, Electric, Natural Gas
    Cooling
    • Central Air, Ceiling Fan(s), Electric
    Appliances
    • Included: Microwave, Dryer, Washer, Dishwasher, Disposal, Freezer, Refrigerator, Cooktop, Stainless Steel Appliance(s), Electric Water Heater
    • Laundry: In Basement
    Features
    • Built-in Features, Dining Area, Kitchen Island, Upgraded Countertops, Chair Railings, Crown Molding, Floor Plan - Traditional, Kitchenette
    • Flooring: Wood
    • Basement: Full,Connecting Stairway,Rear Entrance
    • Number of fireplaces: 1
    • Fireplace features: Screen, Gas/Propane
    Interior area
    • Total structure area: 3,235
    • Total interior livable area: 3,235 sqft
    • Finished area above ground: 2,220
    • Finished area below ground: 1,015

    Property

    Parking
    • Parking features: On Street, Other
    • Has uncovered spaces: Yes
    Accessibility
    • Accessibility features: None
    Features
    • Levels: Three
    • Stories: 3
    • Patio & porch: Deck, Porch, Patio
    • Pool features: None
    • Fencing: Back Yard
    Lot
    • Size: 8,756 sqft
    Details
    • Additional structures: Above Grade, Below Grade
    • Parcel number: 21111 38
    • Zoning: MR
    • Special conditions: Standard

    Construction

    Type & style
    • Home type: SingleFamily
    • Architectural style: Colonial
    • Property subtype: Single Family Residence
    Materials
    • Brick
    • Foundation: Slab
    Condition
    • New construction: No
    • Year built: 1951

    Utilities & green energy

    • Sewer: Public Sewer
    • Water: Public

    Community & neighborhood

    Location
    • Region: Winchester
    • Subdivision: Miller Street

    Other

    Other facts
    • Listing agreement: Exclusive Right To Sell
    • Ownership: Fee Simple

    Price history

    DateEventPrice
    10/29/2024Sold$627,800+0.5%$194/sqft
    Source: Bright MLS #VAWI2006374 Report a problem
    9/11/2024Contingent$624,900$193/sqft
    Source: Bright MLS #VAWI2006374 Report a problem
    9/6/2024Listed for sale$624,900+6.8%$193/sqft
    Source: Bright MLS #VAWI2006374 Report a problem
    6/23/2023Sold$585,000-0.7%$181/sqft
    Source: Bright MLS #VAWI2002852 Report a problem
    5/25/2023Pending sale$589,000$182/sqft
    Source: Bright MLS #VAWI2002852 Report a problem
    4/28/2023Contingent$589,000$182/sqft
    Source: Bright MLS #VAWI2002852 Report a problem
    4/20/2023Listed for sale$589,000+32.4%$182/sqft
    Source: Bright MLS #VAWI2002852 Report a problem
    12/17/2015Sold$445,000$138/sqft
    Source: Public Record Report a problem

    Public tax history

    YearProperty taxesTax assessment
    2025$4,966 +8.6%$624,600 +13.4%
    2024$4,572 $550,900
    2023$4,572 +21.2%$550,900 +35.8%
    2022$3,772 $405,600
    2021$3,772 +12.3%$405,600 +9.9%
    2020$3,358 $369,000
    2019$3,358 +131.5%$369,000 +15.7%
    2018$1,451 -41.4%$318,800
    2017$2,477 $318,800 +17.1%
    2016$2,477 $272,200
    2015$2,477 +3.4%$272,200 +7.9%
    2014$2,396 $252,200
    2013-- $252,200
    2012-- $252,200
    2011-- $252,200 -9.6%
    2010-- $279,000
    2009-- $279,000 -22.8%
    2008-- $361,400
    2007-- $361,400 +48.2%
    2006-- $243,900
    2005-- $243,900 +19.1%
    2004-- $204,800
    2003-- $204,800 +26.3%
    2002-- $162,100
    2001-- $162,100

    Find assessor info on the county website

    Neighborhood: 22601

    Nearby schools

    GreatSchools rating
    Schools provided by the listing agent
    • Elementary: John Kerr
    • Middle: Daniel Morgan
    • High: John Handley
    • District: Winchester City Public Schools

    Source: Bright MLS. This data may not be complete. We recommend contacting the local school district to confirm school assignments for this home.

    Get a cash offer in 3 minutes
    Find out how much your home could sell for in as little as 3 minutes with a no-obligation cash offer.
    Estimated market value
    $664,300
    Get a cash offer in 3 minutes
    Find out how much your home could sell for in as little as 3 minutes with a no-obligation cash offer.
    Estimated market value
    $664,300