Skip main navigation
Off market
  • $487,900

    1234 Hogarth Dr, Hurstbourne, KY 40222

    3beds
    3,613sqft
    Condo
    Built in 2004
    -- sqft lot
    $487,900 Zestimate®
    $135/sqft
    $3,550 Estimated rent

    Home value

    $487,900

    $449,000 - $532,000

    $3,550/mo

    Zestimate® history
    Loading
    Loading...

    Owner options

    List your home for rent

    $3,550/mo

    Rent Zestimate®

    Find your next renter with Zillow Rental Manager. Plus, with online applications, you can quickly screen prospective tenants – for free.

    Learn more

    $3,550/mo

    Rent Zestimate®

    Refinance and save

    $3,516/mo

    Est. payment

    Refinancing to a lower rate could help reduce your monthly payments and save thousands over the life of the loan.

    See today's rates

    $3,516/mo

    Est. payment

    Explore your selling options

    Work with a Zillow partner agent

    Leverage their expertise and Zillow's premium Showcase listings to get your home seen by more buyers.

    Get started

    List with your own agent

    Get your home in front of millions of buyers by listing it on Zillow.

    Learn how to do it

    Sell it yourself

    Take full control of how buyers see your home on Zillow by listing For Sale by Owner (FSBO).

    List your home

    What's special

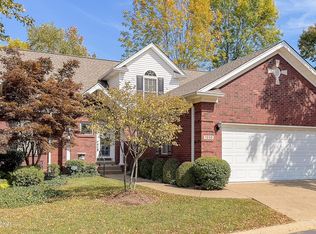
    3 Bedrooms, 2 1/2 baths with a 1922 sq ft unfinished basement w/ full bath rough-in Open layout on one floor. 1950 sq ft, 9' ceilings with crown molding Hardwood flooring in hall, 1/2 bath and kitchen with bay window in breakfast area. Large Great room with tray ceiling and fireplace with gas logs and built in bookcases Dining room with tray ceiling and built in cabinets. Master Suite with tray ceiling, bath with separate shower and garden tub w/double vanity. Large private rear deck 12 x 20 overlooking largest private common area Upgrades: 10k back up generator, HVAC 3.5 ton A/C 12 SEER Puron, Over insulated 2+ car garage...Located on Premium lot...This garden home is located in the City of Hurstbourne, which is just minutes from I-64, hospitals, shopping malls, retail stores and numerous restuarants. Upon entering the home, you'll find a garden home designed with spacious living and fine craftsmanship in mind. To one side, you'll see the open Dining room with wide crown moldings and a column. To the other side, the private Study/Bedroom. And, you'll notice 9' ceilings in every room throughout the home. Walking ahead, you'll find the Great Room, which includes a fireplace with gas logs, surrounded by built in bookcases, recessed lighting and raised tray ceilings. Next to the Great Room is the second Bedroom and Bath. This split bedroom plan allows for ultimate privacy and comfort. Just beyond the Great Room lies the Kitchen, complete with custom crafted cabinets and a spacious Breakfast Area. Ahead is the Master Suite and Master Bath. The Master Suite features a walk in closet and includes plenty of room for large bedroom furnishings. All Bedrooms, Kitchen, Great Room and Study are wired for telephones and cable. Ceramic tile floors make easy work of maintaining 2 large baths. $300 HOA. And you'll always enjoy the private oversized deck for outdoor entertaining and the additional space included in the 2+ Car Garage. Data believed accurate,not guaranteed. Buyer to confirm prior to offer.

    This property is off market, which means it's not currently listed for sale or rent on Zillow. This may be different from what's available on other websites or public sources.
    Facts & features

    Interior

    Bedrooms & bathrooms
    • Bedrooms: 3
    • Bathrooms: 4
    • Full bathrooms: 2
    • 1/2 bathrooms: 2
    Heating
    • Forced air, Gas
    Cooling
    • Central
    Appliances
    • Included: Dishwasher, Dryer, Garbage disposal, Microwave, Range / Oven, Refrigerator, Washer
    Features
    • Flooring: Tile, Carpet, Hardwood
    • Has fireplace: Yes
    Interior area
    • Total interior livable area: 3,613 sqft

    Property

    Parking
    • Total spaces: 6
    • Parking features: Garage - Attached, Off-street
    Features
    • Exterior features: Brick
    • Has view: Yes
    • View description: Park
    Lot
    • Size: 4,356 Square Feet
    Details
    • Parcel number: 22358100050012

    Construction

    Type & style
    • Home type: Condo
    Materials
    • Wood
    • Roof: Composition
    Condition
    • Year built: 2004

    Community & HOA

    HOA
    • Has HOA: Yes
    • HOA fee: $500 monthly
    Location
    • Region: Hurstbourne

    Financial & listing details

    • Price per square foot: $135/sqft
    • Tax assessed value: $345,000
    • Annual tax amount: $3,847

    Price history

    DateEventPrice
    4/12/2021Sold$345,000+19%$95/sqft
    Source: Public Record Report a problem
    1/20/2012Sold$290,000-2.8%$80/sqft
    Source: Metro Search Inc. LLC DBA Apex MLS #1315972 Report a problem
    11/18/2011Price change$298,500+1.4%$83/sqft
    Source: Busy Bee Realty #1315972 Report a problem
    10/14/2011Listed for sale$294,500$82/sqft
    Source: Busy Bee Realty #1315972 Report a problem

    Public tax history

    YearProperty taxesTax assessment
    2024$3,847 -2.9%$345,000
    2023$3,961 -0.3%$345,000
    2022$3,974 +12%$345,000 +21.1%
    2021$3,548 +7.6%$285,000
    2020$3,297 $285,000
    2019$3,297 +3.3%$285,000
    2018$3,193 $285,000
    2017$3,193 +10.1%$285,000 -1.7%
    2013$2,900 +9.6%$290,000 +9.6%
    2011$2,645 $264,500
    Find assessor info on the county website

    Neighborhood: Hurstbourne

    Nearby schools

    GreatSchools rating
    Get pre-qualified for a loan
    At Zillow Home Loans, we can pre-qualify you in as little as 5 minutes with no impact to your credit score.

    An equal housing lender. NMLS #10287.

    Sell for more on Zillow
    Get a Zillow Showcase℠ listing at no additional cost and you could sell for .
    $487,900
    2% more
    +$9,758
    With Zillow Showcase(estimated)
    $497,658