Located in the highly sought-after Brookwood School District, a mature rose garden welcomes you to this lovingly maintained home, with a wooded backyard that brings a sense of tranquility and natural beauty. This 4-bedroom, 2.5-bath home offers over 2,000 square feet of living space, thoughtfully designed with a flexible layout that includes a dining room, bonus room, and a light-filled breakfast nook-perfect for slow mornings and casual dining. The main level features a comfortable family room anchored by a fireplace, creating a warm and inviting focal point for gathering and everyday living. The upper level features all four bedrooms, offering a traditional layout with a clear separation between living and private spaces, including a spacious primary suite with an en-suite bath and walk-in closet. Built in an era when homes were made to last, the home blends its original character with meaningful updates where they matter most, including granite countertops, stainless steel appliances, updated HVAC, roof, and septic system. A two-car garage adds everyday convenience and additional storage. The enclosed sunporch offers a quiet place to unwind, overlooking a true bird watcher's paradise with frequent visits from cardinals, goldfinches, and even pileated woodpeckers. Well cared for by its original owner and ready for its next chapter. For those who appreciate a home with history, heart, and room to make it their own, this is one worth seeing. With no HOA and located just minutes from the brand new mixed-use development The Grove at Towne Center, with its food hall, brewery, restaurants, library, green space, and co-working hub, plus convenient access to Northside Medical, this Brookwood home offers a rare balance of location, lifestyle, flexibility and long-term value.
Closed
Street View
$355,000
1234 Hollytree Ct, Snellville, GA 30078
4beds
2,072sqft
Single Family Residence
Built in 1986
0.43 Acres Lot
$353,900 Zestimate®
$171/sqft
$2,246 Estimated rent
Home value
$353,900
$329,000 - $382,000
$2,246/mo
Zestimate® history
Owner options
List your home for rent
$2,246/mo
Rent Zestimate®
Find your next renter with Zillow Rental Manager. Plus, with online applications, you can quickly screen prospective tenants – for free.
$2,246/mo
Rent Zestimate®
Refinance and save
$2,259/mo
Est. payment
Refinancing to a lower rate could help reduce your monthly payments and save thousands over the life of the loan.
$2,259/mo
Est. payment
Explore your selling options
Work with a Zillow partner agent
Leverage their expertise and Zillow's premium Showcase listings to get your home seen by more buyers.
Get startedList with your own agent
Get your home in front of millions of buyers by listing it on Zillow.
Learn how to do itSell it yourself
Take full control of how buyers see your home on Zillow by listing For Sale by Owner (FSBO).
List your homeWhat's special
Zillow last checked:
Listing updated:
Listed by:
Kasey Price 4045806964,
Keller Williams Realty
Bought with:
Daryl Hubbard, 365387
Keller Williams Realty First Atlanta
Source: GAMLS,MLS#: 10760195
Facts & features
Interior
Bedrooms & bathrooms
- Bedrooms: 4
- Bathrooms: 3
- Full bathrooms: 2
- 1/2 bathrooms: 1
Rooms
- Room types: Bonus Room, Family Room, Laundry, Other, Sun Room
Kitchen
- Features: Breakfast Area, Country Kitchen, Walk-in Pantry
Heating
- Central, Forced Air, Natural Gas
Cooling
- Attic Fan, Ceiling Fan(s), Central Air
Appliances
- Included: Dishwasher, Dryer, Gas Water Heater, Microwave, Refrigerator, Washer
- Laundry: Common Area
Features
- Split Bedroom Plan
- Flooring: Carpet, Hardwood, Laminate, Vinyl
- Windows: Bay Window(s)
- Basement: Crawl Space,Dirt Floor
- Attic: Pull Down Stairs
- Number of fireplaces: 1
- Fireplace features: Family Room, Gas Starter
- Common walls with other units/homes: No Common Walls
Interior area
- Total structure area: 2,072
- Total interior livable area: 2,072 sqft
- Finished area above ground: 2,072
- Finished area below ground: 0
Property
Parking
- Total spaces: 2
- Parking features: Attached, Garage, Garage Door Opener, Side/Rear Entrance
- Has attached garage: Yes
Accessibility
- Accessibility features: Accessible Approach with Ramp
Features
- Levels: Two
- Stories: 2
- Patio & porch: Deck
- Exterior features: Garden
- Fencing: Back Yard,Chain Link,Wood
- Waterfront features: No Dock Or Boathouse
- Body of water: None
Lot
- Size: 0.43 Acres
- Features: Private
- Residential vegetation: Wooded
Details
- Parcel number: R5010 258
Construction
Type & style
- Home type: SingleFamily
- Architectural style: Brick Front,Traditional
- Property subtype: Single Family Residence
Materials
- Brick, Wood Siding
- Foundation: Block
- Roof: Composition
Condition
- Resale
- New construction: No
- Year built: 1986
Utilities & green energy
- Electric: 220 Volts
- Sewer: Septic Tank
- Water: Public
- Utilities for property: Cable Available, Electricity Available, Natural Gas Available, Underground Utilities, Water Available
Community & HOA
Community
- Features: Walk To Schools
- Security: Carbon Monoxide Detector(s), Smoke Detector(s)
- Subdivision: Hollybrook Farms
HOA
- Has HOA: No
- Services included: None
Location
- Region: Snellville
Financial & listing details
- Price per square foot: $171/sqft
- Tax assessed value: $389,300
- Annual tax amount: $1,038
- Date on market: 5/7/2026
- Cumulative days on market: 4 days
- Listing agreement: Exclusive Right To Sell
- Listing terms: Cash,Conventional,FHA,VA Loan
- Electric utility on property: Yes
Price history
| Date | Event | Price |
|---|---|---|
| 7/13/2026 | Sold | $355,000+4.4%$171/sqft |
Source:  GAMLS #10760195 Report a problem GAMLS #10760195 Report a problem | ||
| 5/11/2026 | Pending sale | $339,900$164/sqft |
Source: GAMLS #10760195 Report a problem | ||
| 5/8/2026 | Listed for sale | $339,900$164/sqft |
Source:  FMLS GA #7761424 Report a problem FMLS GA #7761424 Report a problem | ||
Public tax history
| Year | Property taxes | Tax assessment |
|---|---|---|
| 2025 | $1,039 +0.6% | $155,720 +2.9% |
| 2024 | $1,032 +17.6% | $151,320 -6.2% |
| 2023 | $878 | $161,320 +17.6% |
| 2022 | -- | $137,120 +30.8% |
| 2021 | $978 +0.2% | $104,800 +3.9% |
| 2020 | $976 +7.8% | $100,880 +10.1% |
| 2019 | $905 | $91,640 |
| 2018 | $905 -2.3% | $91,640 +25.1% |
| 2016 | $927 -1.7% | $73,280 |
| 2015 | $943 | $73,280 |
| 2014 | $943 -55% | $73,280 +33.4% |
| 2013 | $2,095 | $54,920 |
| 2012 | -- | $54,920 -12.5% |
| 2011 | -- | $62,800 -13.5% |
| 2010 | -- | $72,640 |
| 2009 | -- | $72,640 |
| 2007 | -- | $72,640 +18.4% |
| 2006 | -- | $61,360 |
| 2005 | -- | $61,360 |
| 2004 | $774 -0.1% | $61,360 |
| 2003 | $775 -49.8% | $61,360 |
| 2002 | $1,543 +2.6% | $61,360 +9.4% |
| 2001 | $1,504 | $56,080 |
Find assessor info on the county website
Neighborhood: 30078
Nearby homes
- $371,4004 bd3 ba2.1k sqft1224 Hollytree Ct, Snellville, GA 30078Off Market

- $392,6003 bd3 ba2.4k sqft1244 Hollytree Ct, Snellville, GA 30078Off Market
- $402,8004 bd3 ba2.4k sqft1214 Hollytree Ct, Snellville, GA 30078Off Market

- $356,8003 bd3 ba2k sqft1235 Hollytree Ct, Snellville, GA 30078Off Market
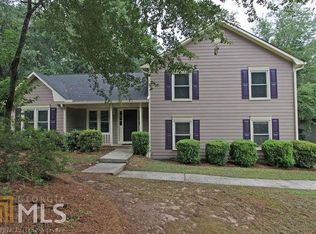
- $419,6004 bd2 ba3.1k sqft1245 Hollytree Ct, Snellville, GA 30078Off Market
- $550,7005 bd4 ba2.8k sqft2750 Runnelwood Ln, Snellville, GA 30078Off Market
- $354,6003 bd3 ba1.8k sqft1254 Hollytree Ct, Snellville, GA 30078Off Market
- $406,8003 bd3 ba2.7k sqft1225 Hollytree Ct, Snellville, GA 30078Off Market
Nearby schools
GreatSchools rating
- 9/10Brookwood Elementary SchoolGrades: PK-5Distance: 0.2 mi
- 9/10Alton C. Crews Middle SchoolGrades: 6-8Distance: 2.8 mi
- 9/10Brookwood High SchoolGrades: 9-12Distance: 0.3 mi
Schools provided by the listing agent
- Elementary: Brookwood
- Middle: Alton C Crews
- High: Brookwood
Source: GAMLS. This data may not be complete. We recommend contacting the local school district to confirm school assignments for this home.
Get a cash offer in 3 minutes
Find out how much your home could sell for in as little as 3 minutes with a no-obligation cash offer.
Estimated market value
$353,900
Get a cash offer in 3 minutes
Find out how much your home could sell for in as little as 3 minutes with a no-obligation cash offer.
Estimated market value
$353,900
- Georgia
- Gwinnett County
- Lilburn
- 30078
- 1234 Hollytree Ct
