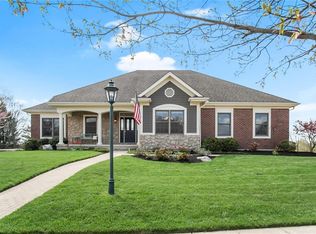
Uncompromising attention to details and pleasing architectural design of this split bedroom floor plan will please even the most discerning buyer. 9-ft ceilings and bright windows highlight this custom-built home with a finished loft and walk-out finished basement. Nicely landscaped on private lot, which backs up to farm land. Spacious tiled entry introduce 3,161 sq ft (per appraiser), including finished lower-level. The family room is highlighted by a stone gas fireplace, built-in cabinetry, trey ceiling, and beautiful hardwood floors. The kitchen sports Corian counters, tile backsplash, and an abundance of cherry cabinets. The breakfast room leads to a large partially-covered deck, which was recently refinished. The cozy dining room will be a favorite place to entertain. Large master bedroom features a trey ceiling. Master bathroom has separate vanities, custom 2-person shower, and spacious walk-in closet. A 1/2 bath and laundry room with sink are also on the main level. Two additional bedrooms and 2nd full bath complete the first floor. Stairs lead to the finished loft. The finished lower-level area includes a rec room with a gas fireplace, stone wet bar, 4th bedroom, and a full bath. Walkout lower-level also features an unfinished work room and 2 very large storage areas. **WILL ENTERTAIN 3% COMMISSION TO BUYER'S AGENT**
This property is off market, which means it's not currently listed for sale or rent on Zillow. This may be different from what's available on other websites or public sources.